
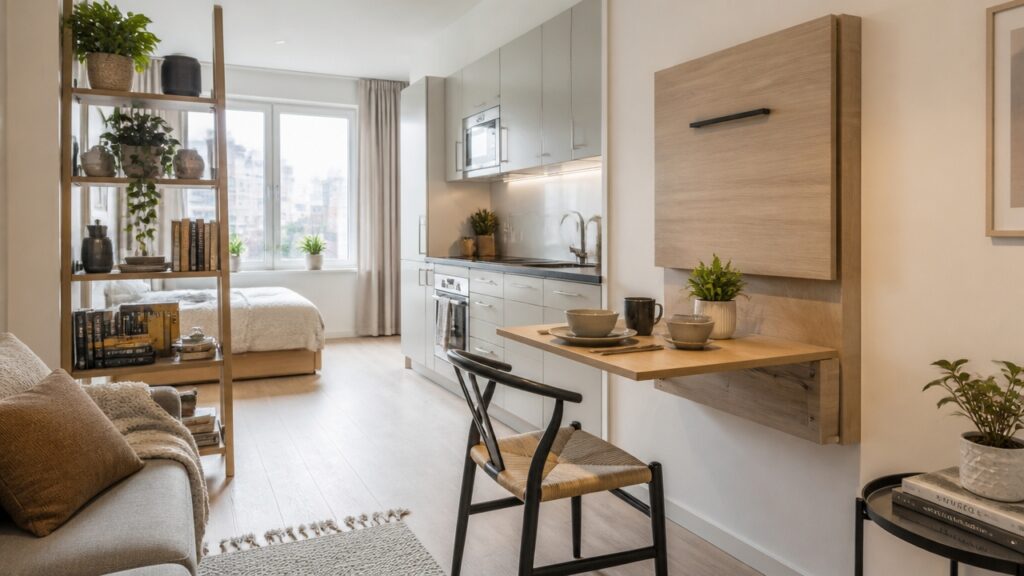
In urban apartments, it’s estimated that nearly 30 percent of space remains underutilized, a statistic that fuels the appeal of innovative design hacks meant to optimize every cubic foot, particularly when real estate costs an average of $2,500 per square foot, as reported by the Real Estate Board. From installing bespoke joinery like bespoke bunk beds by California’s Room & Board to integrating layered lighting from Flos, each choice influences not just functionality but also how a home feels, whether cocooning in a petite dining nook or showcasing a bijoux collection on a floating shelf.
Maximize Vertical Space With Shelving and Lofts
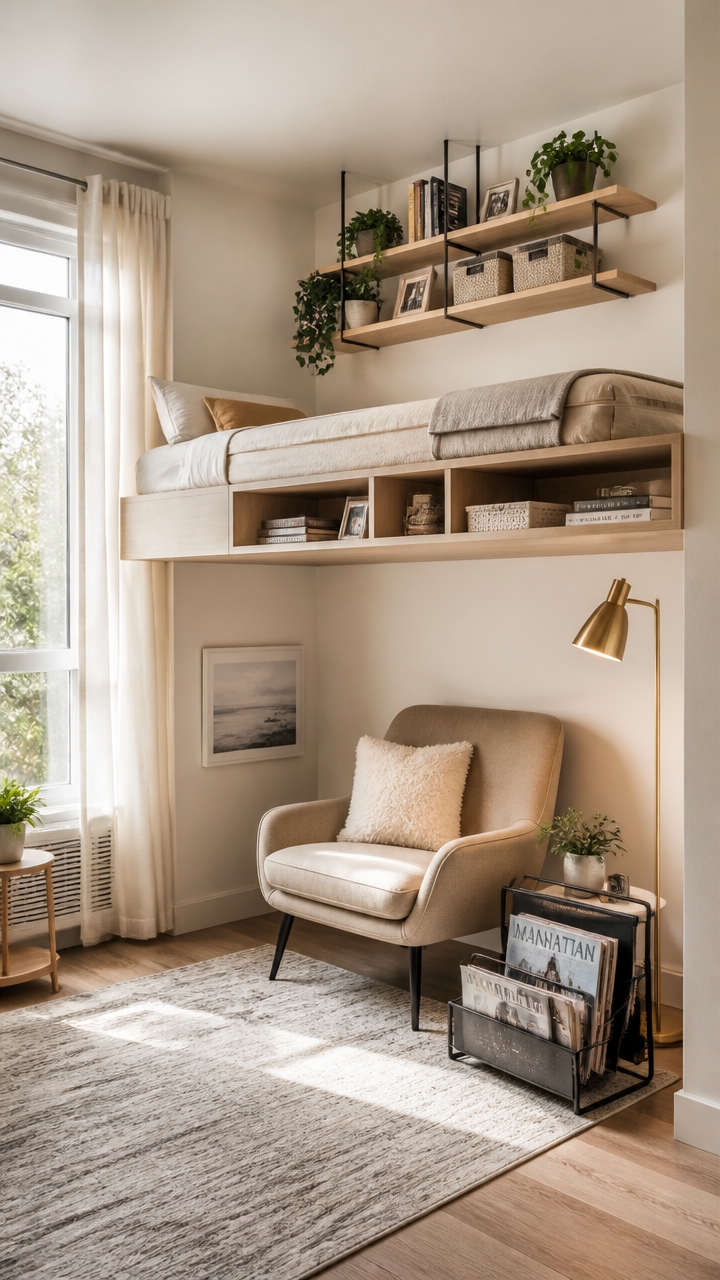
Utilizing vertical space is one of the most effective ways to enhance storage and functionality in small rooms. Installing tall, wall-mounted shelves creates additional storage areas without occupying valuable floor space. These shelves can be placed along walls, above doorways, or behind furniture to keep everyday items organized and within reach, while also drawing the eye upward to create a sense of height. Building a loft bed or storage platform takes full advantage of vertical height by elevating the sleeping area or creating a dedicated storage zone underneath. This setup frees up floor space for other furniture or activities, making the room feel larger and more open. Loft beds are especially practical in bedrooms with limited square footage, and they can be customized with desks, bookcases, or seating underneath to maximize utility. Floating shelves placed above doors, cabinets, or along high walls offer additional storage options that blend seamlessly into the room’s design. Since they do not extend into the room’s footprint, floating shelves help reduce clutter while keeping essential items accessible. They’re ideal for displaying decorative accents, small storage bins, or frequently used items. Incorporating a mezzanine or partial loft creates a layered, multi-functional environment within a small space. This elevated area can serve as a cozy sleeping nook, a quiet workspace, or additional storage, effectively adding extra square footage without expanding the room’s footprint. Mezzanines are particularly suited for rooms with high ceilings and can be designed to match the room’s style and needs. Vertical storage solutions such as tall cabinets or hanging plants from the ceiling are also excellent ways to draw the eye upward and make the space appear more expansive. Tall cabinets offer ample storage for clothing, books, or household items, while hanging plants add visual interest and a sense of airiness, all without intruding on floor space. Proper placement and proportion are key to ensuring these elements contribute to an open, organized atmosphere. Additionally, integrating vertical storage solutions can help maximize every inch of available space efficiently.
Choose Multi-Functional Furniture for Small Rooms
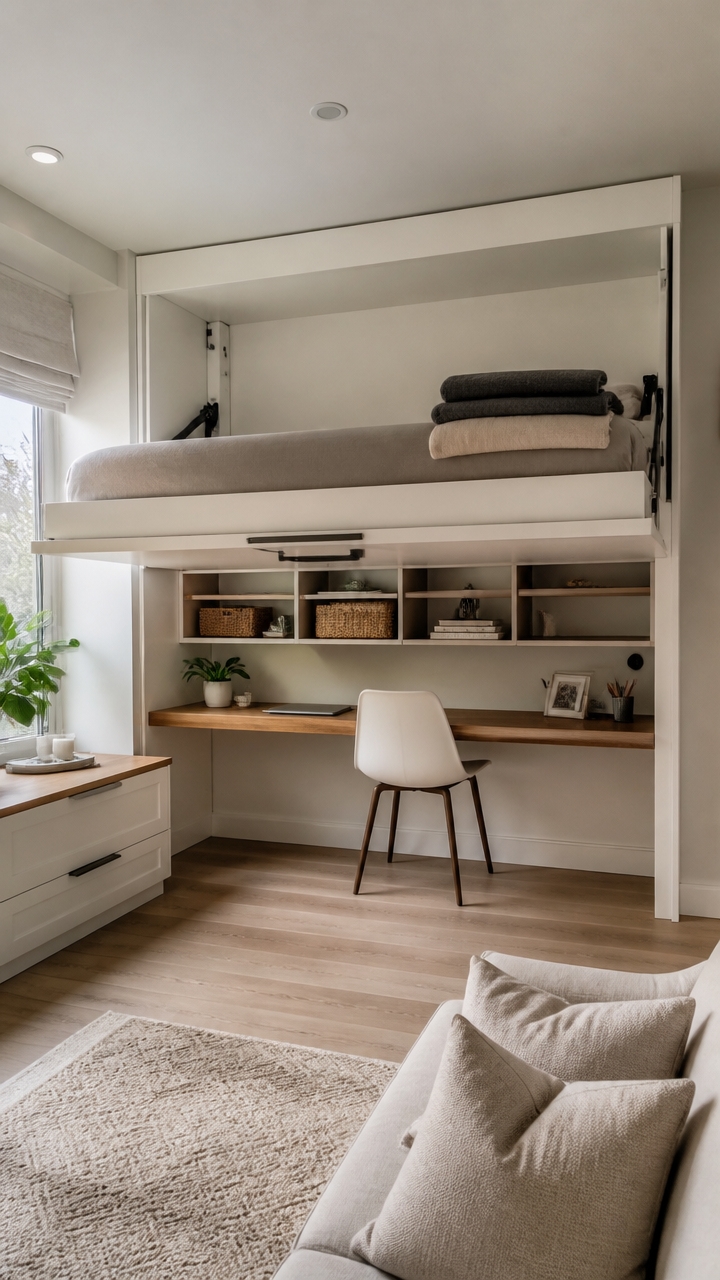
Multi-functional furniture is an essential solution for maximizing limited space in small rooms. Items like sofa beds serve dual purposes, they provide comfortable seating during the day and convert into a bed at night, eliminating the need for a separate sleeping area. Similarly, storage ottomans offer seating while providing hidden compartments for blankets, books, or other essentials, helping to keep the room organized and clutter-free. When selecting these pieces, consider proportions to guarantee they fit comfortably without overwhelming the space. Opt for sleek designs and light colors to maintain an open feel, and choose durable materials that can withstand daily use. Placing these versatile pieces strategically, such as a sofa bed along a main wall or a storage ottoman at the foot of a bed, can enhance both functionality and flow in a small room. Incorporating space-saving furniture solutions can further optimize tiny laundry rooms and beyond.
Use Mirrors and Lighting to Make Small Rooms Look Bigger
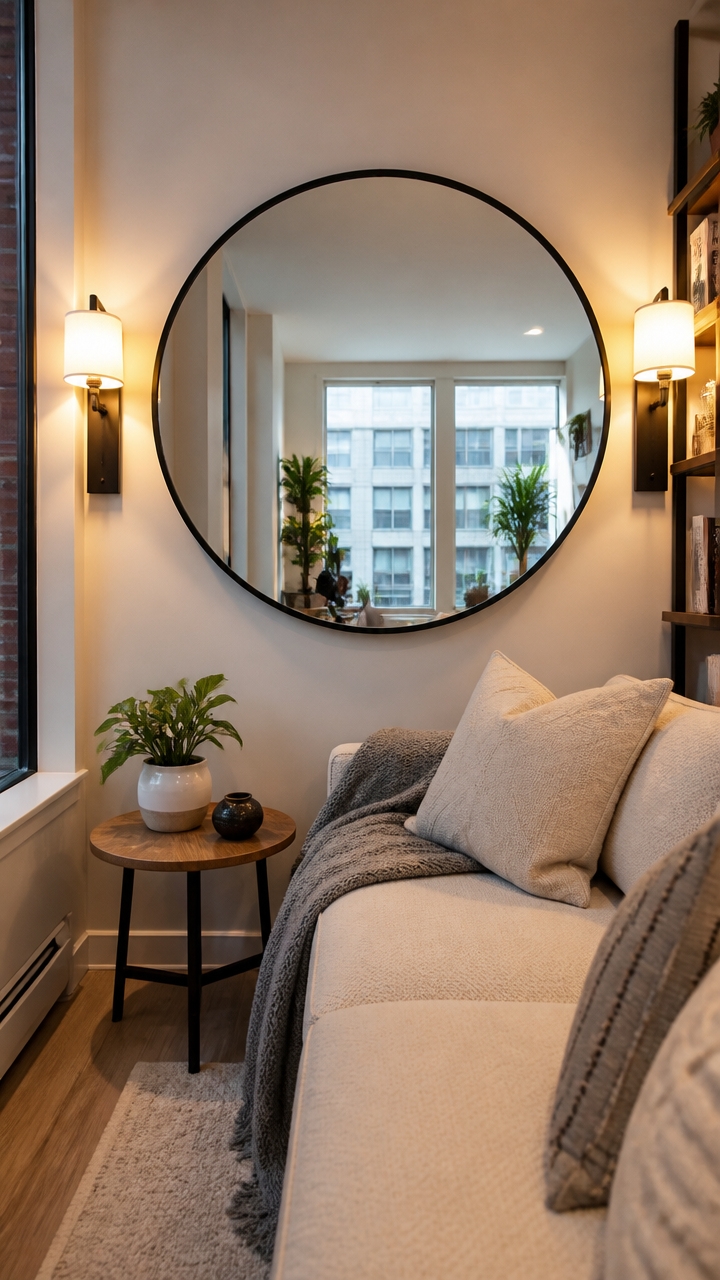
Strategically placing large mirrors opposite windows is an effective way to amplify natural light and create a sense of depth in small spaces. When positioned correctly, mirrors reflect sunlight coming through the windows, brightening the room and making it feel more open. Using sizable mirrors proportionate to the wall helps maximize this effect, and frames in sleek or understated styles can blend seamlessly with your decor. Incorporating space-saving strategies like this can significantly impact the overall perception of your room. Lighting also plays a vital role in visual expansion. Wall-mounted fixtures are especially practical since they free up surface space on tables or shelves while directing light upwards. This upward lighting draws the eye toward the ceiling, giving the illusion of higher ceilings and more vertical space. Layered lighting, combining ambient, task, and accent lights, guarantees even illumination without shadows, making the room feel larger and more inviting. Incorporating these lighting techniques can transform a cramped space into a brighter, more spacious environment.
Add Hidden Storage to Reduce Clutter and Free Up Space
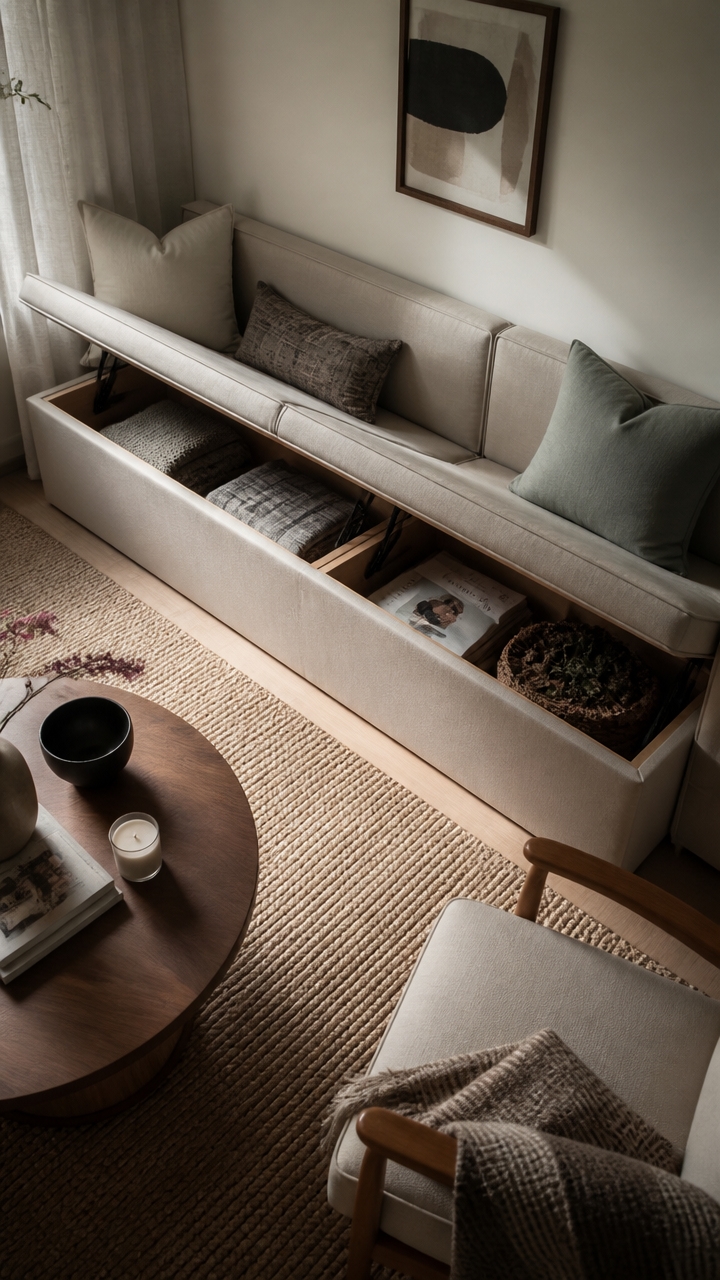
Adding hidden compartments or pull-out panels in furniture and walls is a clever way to increase storage without cluttering your living space. These discreet storage options are ideal for stashing rarely used items, documents, or seasonal accessories, keeping your home looking tidy and streamlined. You can incorporate these compartments into existing furniture pieces, such as a coffee table with a secret drawer or a bed frame with a lift-up mattress storing extra linens or clothing. Wall panels and coverings can also conceal small cabinets or compartments behind decorative panels, blending seamlessly with your decor. When designing hidden storage, consider the size and accessibility of compartments to guarantee they meet your needs while maintaining aesthetic appeal. Materials should be durable, and installation needs to be precise to prevent compromising the integrity of walls or furniture. This approach maximizes your space effectively by keeping necessary items out of sight, reducing visual clutter, and maintaining a sleek, organized environment. Incorporating space-saving strategies ensures your small laundry or storage areas remain functional and organized.
Place Tall Plants and Vines to Maximize Greenery Without Crowding
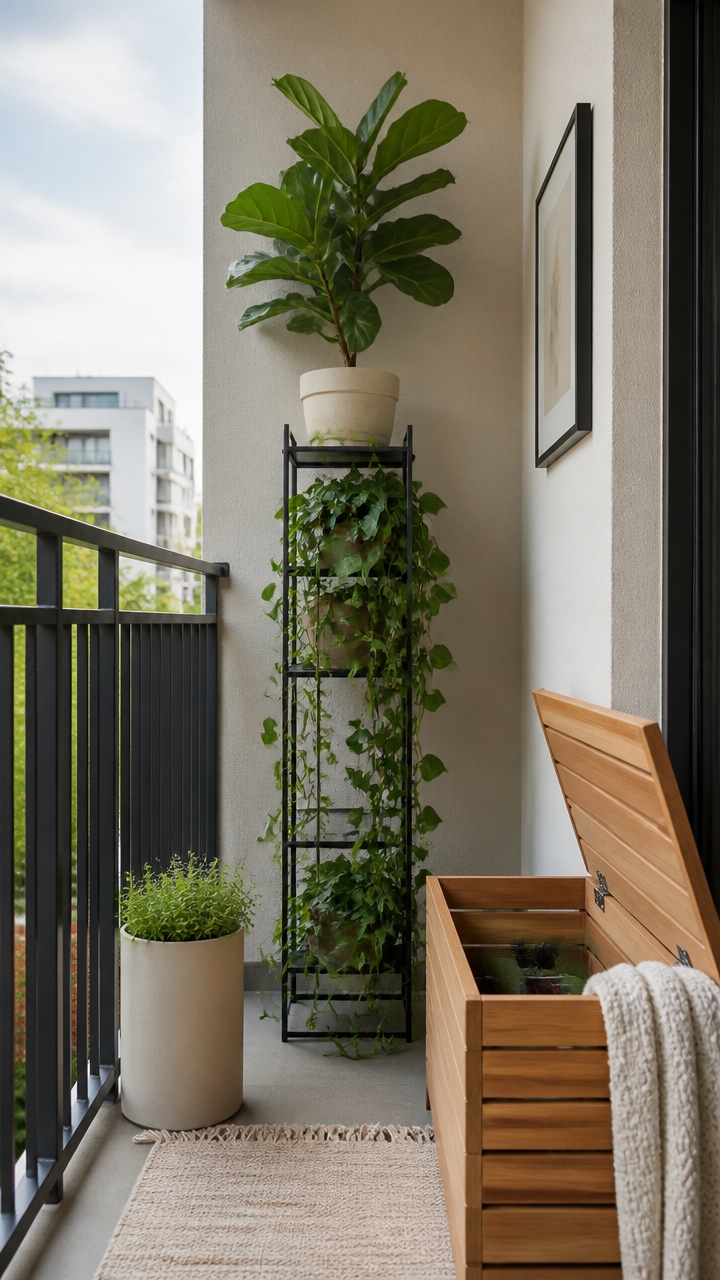
Placing tall plants and vining species strategically can dramatically enhance a small space without creating clutter. Tall, slender plants like snake plants or dracaenas add vertical interest, bringing height and greenery into the room while occupying minimal floor space. Position them near corners or next to furniture to maximize their visual impact without overwhelming the area. Vining plants like pothos or English ivy are perfect for using vertical surfaces, place them atop high shelves or hang them from ceiling hooks to create lush, overhead foliage. This not only optimizes space but also introduces layers of greenery at different heights, making the room feel more vibrant and lively. When choosing containers for tall or vining plants, opt for sleek, compact planters that complement your decor, and guarantee they have proper drainage. Incorporating space-saving strategies such as wall-mounted planters or tiered plant stands can further maximize your small space’s potential. Arranged thoughtfully, these plants help you enjoy a lush, nature-inspired environment without sacrificing valuable square footage.
Optimize Lighting to Brighten and Open Up Tiny Spaces
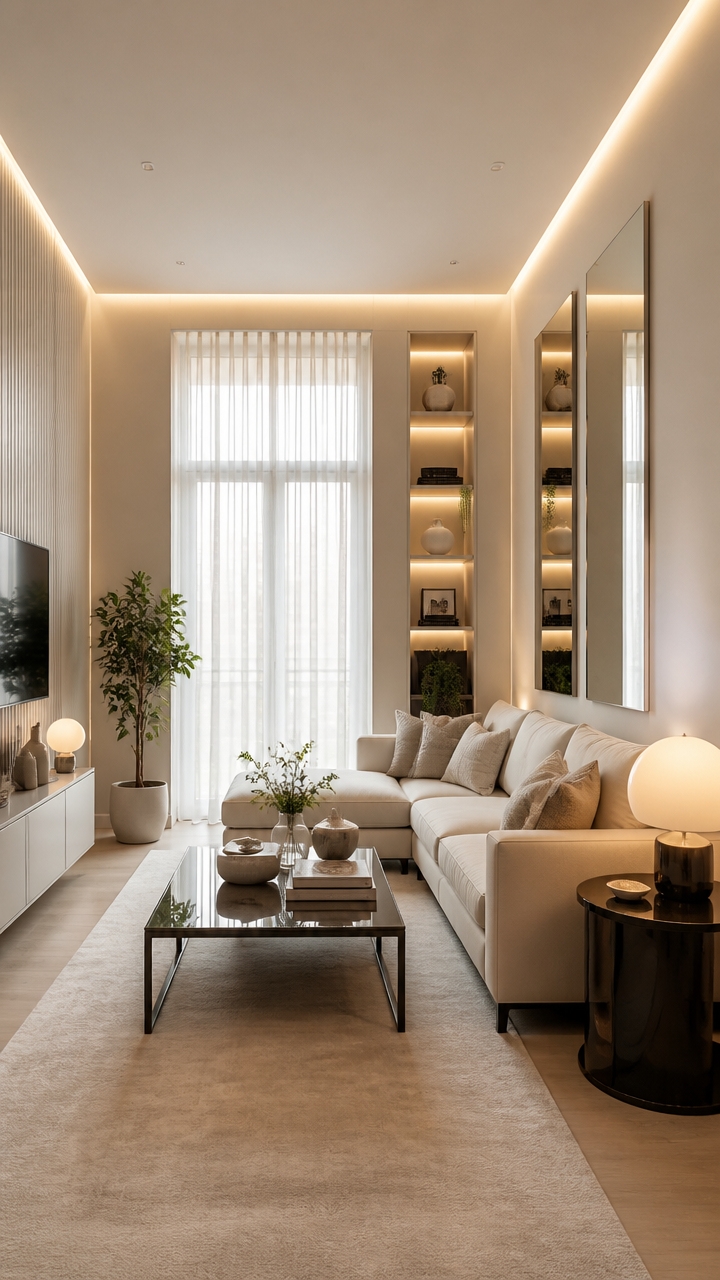
Maximize natural light by using large, unobstructed windows and installing floor-to-ceiling curtains that draw the eye upward. Opt for window designs that allow maximum daylight to flood into the space, such as minimal frames or wide-open glass panels. Choose curtains made from lightweight, sheer fabrics that can be drawn fully aside to let in unobstructed sunlight, making the room feel more open and airy. When selecting window treatments, consider placing the curtain rod higher and wider than the window frame itself to enhance the sense of height and space. This simple change not only boosts natural illumination but also adds a touch of elegance and height to the room’s proportions.
Use Sliding Doors and Window Treatments to Save Space
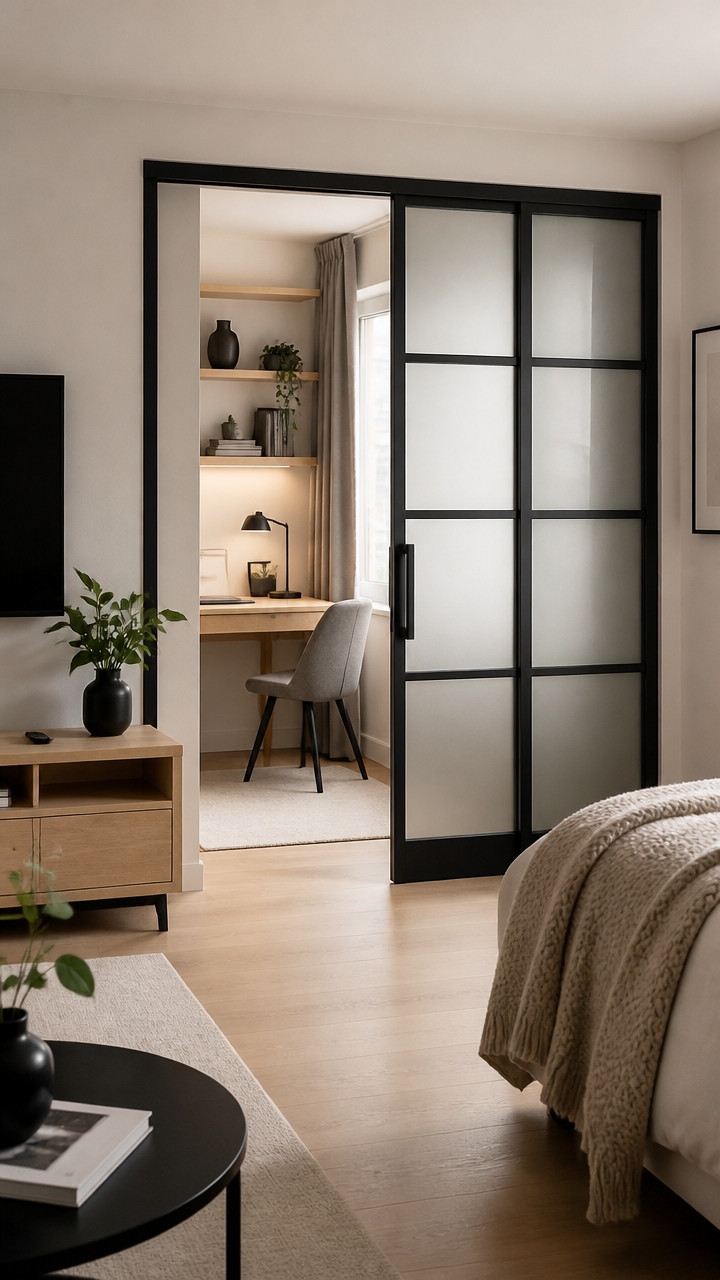
Sliding doors are an excellent solution for small spaces because they eliminate the swing space that traditional doors require, making them perfect for tight areas such as closets, bathrooms, or room dividers. Pocket doors further optimize space by sliding into the wall cavity, allowing you to maximize usable floor area while maintaining a sleek, seamless appearance. When installing pocket doors, make sure the wall cavity is deep enough to accommodate the door, and consider the hardware for smooth operation. These doors can be made from various materials, including wood, glass, or metal, to match your decor style.
For windows, installing floor-to-ceiling curtains near the ceiling creates an illusion of higher ceilings and draws the eye upward, making the room feel more spacious. Choosing light, flowing fabrics like linen or sheer curtains allows natural light to filter through, brightening the space and creating a more open feel. Mount the curtain rod just below the ceiling to emphasize vertical height, and select light-colored or translucent fabrics to maximize light and airiness. These window treatments are both functional and decorative, helping small rooms feel larger and more inviting.
Create Cozy Nooks and Functional Corners in Small Areas
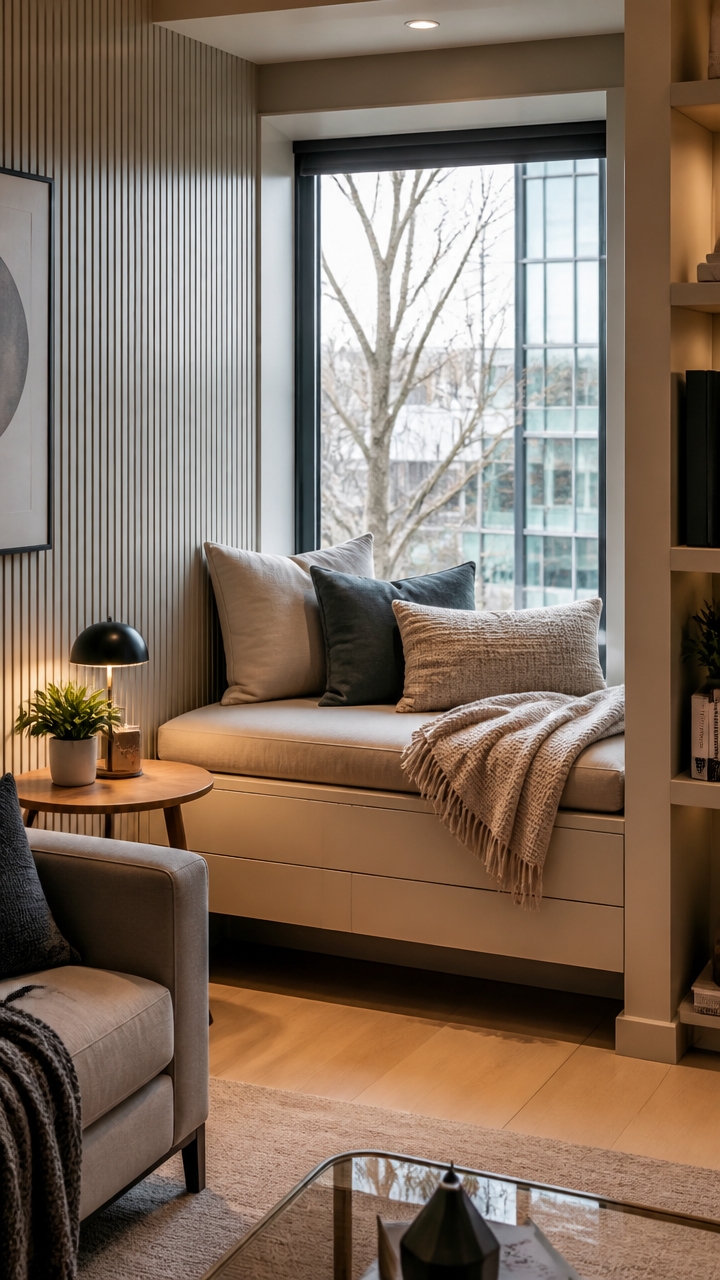
Transform underused corners, such as those beneath staircases, into inviting reading nooks or relaxation spots. Incorporate built-in seating with comfortable cushions to create a cozy space that feels intentional and personal. Add custom or modular shelves above or alongside the seating to provide ample storage for books, decor, or personal items. Installing wall-mounted lighting, like pendant lamps or adjustable sconces, enhances warmth and ambiance without sacrificing valuable floor space. To make the area even more functional, consider small multi-purpose furniture pieces such as storage benches or ottomans that can serve as seating, hidden storage, or side tables. Use decorative cushions, throws, and personal accessories to infuse character and comfort, turning forgotten corners into favorite retreat zones that maximize small-space living.
Embrace Open-Concept Layouts for Better Flow
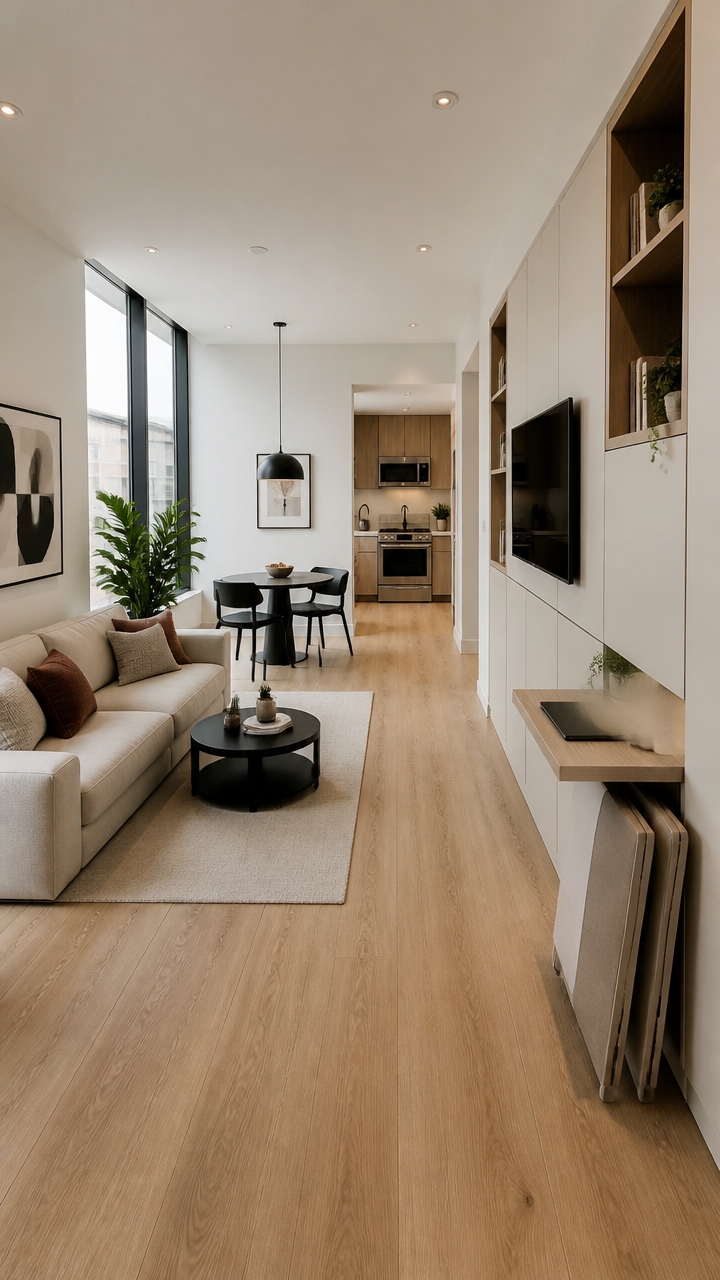
Open-concept layouts involve removing interior walls to create a unified space where living, dining, and kitchen areas flow seamlessly into one another. This design approach makes small spaces feel larger and more inviting by eliminating visual and physical barriers. When planning an open layout, consider how furniture placement can define zones without walls, using rugs, furniture arrangement, or color changes. Prioritize natural light by maintaining unobstructed sightlines and using reflective surfaces or light-colored finishes to enhance brightness throughout the area. Keep the design cohesive with consistent flooring and color schemes to reinforce the sense of continuity. An open floor plan encourages social interaction and flexibility, making it ideal for small homes where maximizing utility and creating an airy atmosphere are essential. Practical considerations include ensuring adequate storage solutions to prevent clutter and choosing furniture that fits proportionally within the space to maintain balance and comfort.
Adapt Furniture to Fit Unique Small Spaces
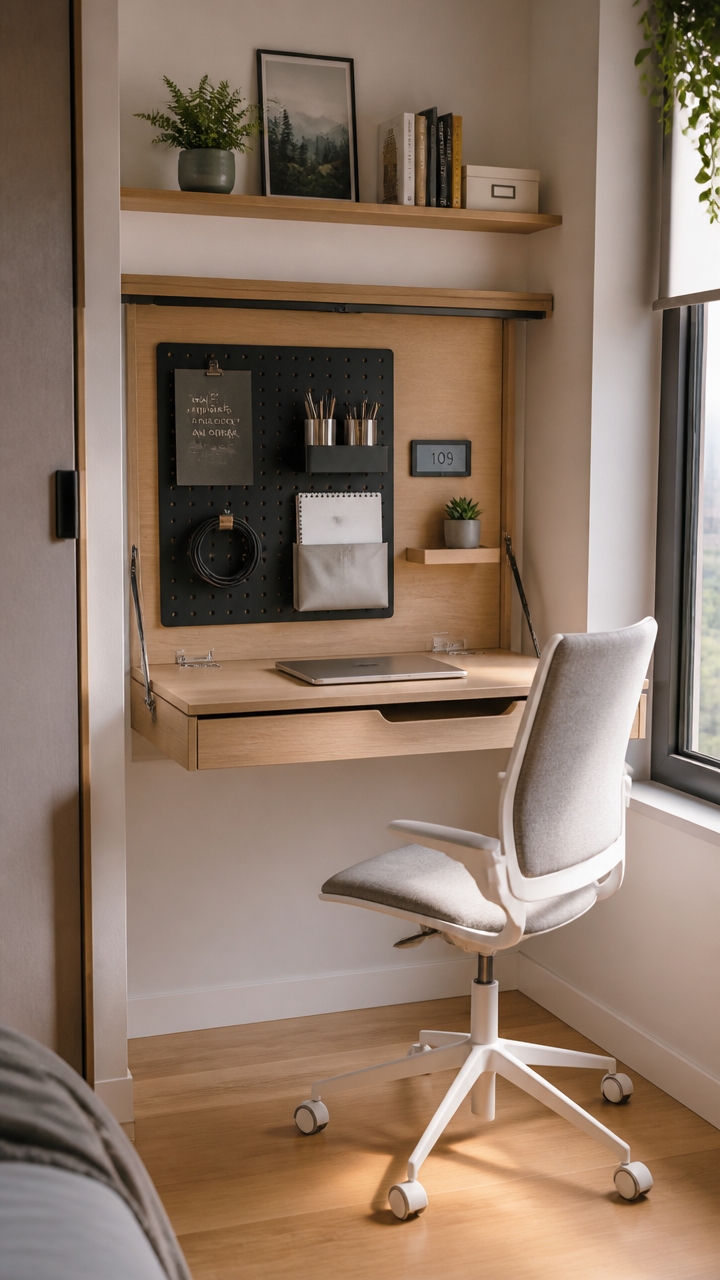
Custom-fabricating furniture allows you to tailor pieces precisely to the dimensions and quirks of your unconventional or awkwardly shaped areas. By designing furniture that fits snugly into awkward corners, alcoves, or irregular layouts, you maximize every inch of usable space without sacrificing functionality or style. For example, a built-in bench with storage can nestle into a narrow nook, transforming an underutilized corner into a practical seating and organization spot. Custom pieces can also be crafted with specific depth and height measurements, ensuring they don’t overwhelm low-ceiling spaces or block natural light. Working with a professional designer or carpenter to create custom furniture guarantees that each piece enhances your space’s efficiency and comfort, making even the smallest or most irregular areas feel intentionally designed and functional.
Use Color and Patterns to Add Depth and Ambiance
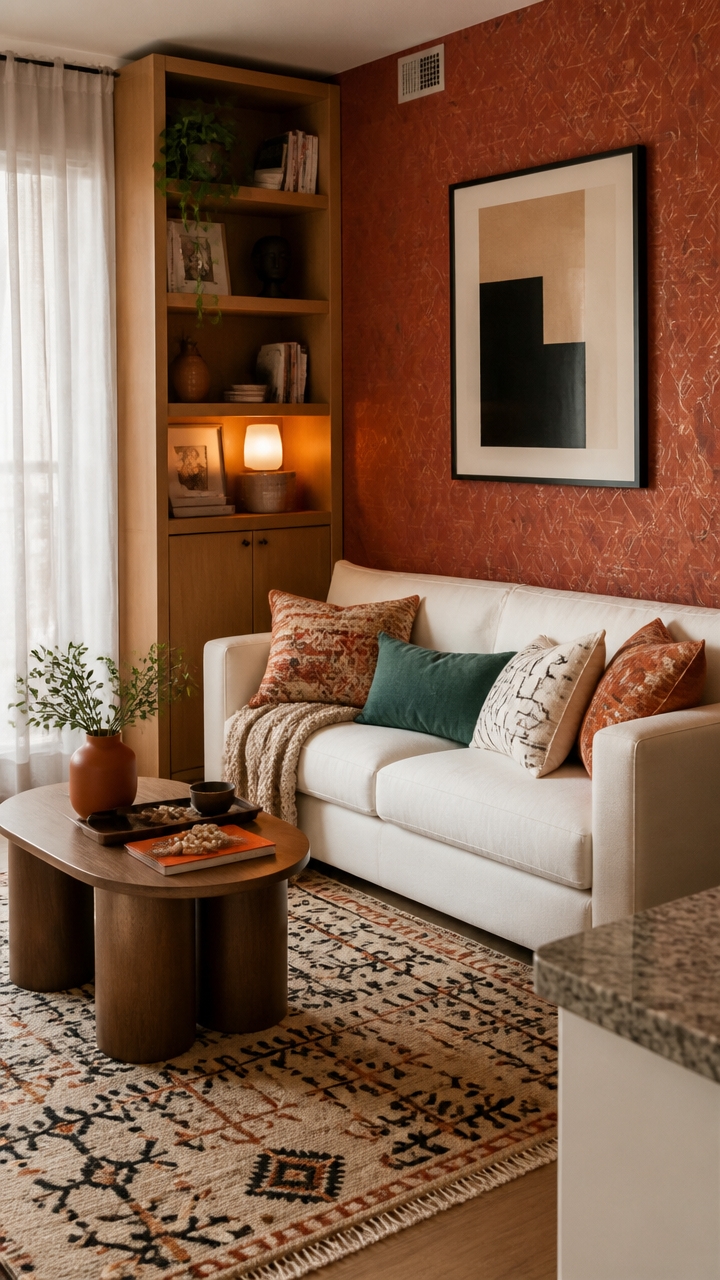
In small spaces, color and pattern choices can dramatically influence how expansive and inviting the room feels. Opt for dark, rich hues like deep green or navy to create a cozy atmosphere while visually receding walls. These tones make the room feel more intimate and can make the walls appear further away, giving a sense of increased depth. Applying these shades on accent walls or through furnishings can add warmth without overwhelming the space.
Full-wall wallpaper or large-scale patterns are excellent for softening room edges and disguising imperfections. When chosen thoughtfully, they add visual interest and create a layered look, making the room feel deeper and more dynamic. Positioning wallpaper to cover entire walls or combining patterns with minimal furniture helps maintain a balanced, uncluttered appearance.
For a seamless and elongated space, coordinate your wallpaper and upholstery in the same pattern or color palette. This uniformity blurs the shift between different surfaces, extending the visual flow of the room. Selecting pieces in matching hues or prints can tie the space together and trick the eye into perceiving a larger area.
Incorporating bold, oversized artwork or mural prints makes a statement while adding a sense of depth. These large-scale pieces draw the eye upward or across the room, creating focal points that mimic the effect of more expansive decor. Position these artworks strategically on prominent walls to maximize their impact.
Finally, textured fabrics and layered patterns enhance visual interest and warmth, making a small room feel more inviting. Think tufted cushions, textured curtains, or layered rugs that add depth without clutter. Mixing different textures and patterns thoughtfully can create a multidimensional environment, transforming a compact space into a cozy, stylish retreat.
Add Statement Pieces to Elevate Your Small Room Decor
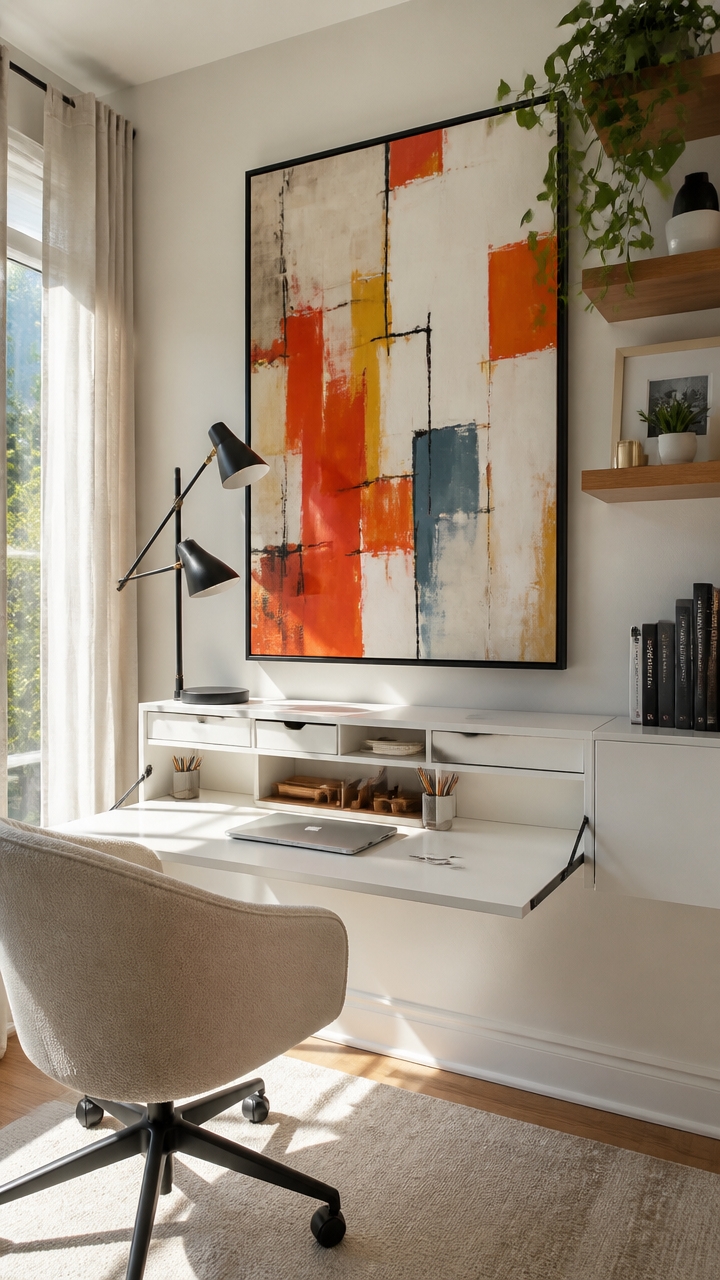
Incorporating statement pieces into your small space can dramatically transform its look and feel, making it appear more curated and expansive. Start with bold, oversized artwork or a large mirror as a focal point to draw the eye and create an illusion of depth. An eye-catching mirror not only enhances the room’s visual appeal but also helps bounce light around the space, making it feel brighter and larger. When choosing artwork, opt for pieces that reflect your personality and add a splash of color or interesting textures, it will serve as an immediate conversation starter while adding personality to your decor.
In addition to wall decor, selecting a bold, statement furniture piece can instantly add character and serve as a visual anchor. Think of a uniquely shaped accent chair, a vibrant armchair, or a colorful side table. These items should be proportionate to the room size but stand out in color or design. They provide both functionality and style, giving you a distinctive element that enhances the overall aesthetic.
Lighting fixtures also serve as statement pieces when chosen strategically. A chandelier-style pendant light or sculptural floor lamp can create a dramatic focal point, highlighting key areas of the room while adding to the visual intrigue. These fixtures are not only practical but also elevate the decor with their distinctive design, making even a small space feel more thoughtfully designed.
Finally, distinctive wall decor like textured panels, bold wallpaper, or unique wall hangings can add depth and character. These elements can define zones within a small space or add a tactile dimension that makes the room more inviting. When incorporating statement pieces, aim for balance, let these items serve as focal points without overwhelming the space, allowing your room to feel both stylish and livable.
Turn Under-Stair Areas or Roof Lines Into Functional Spaces
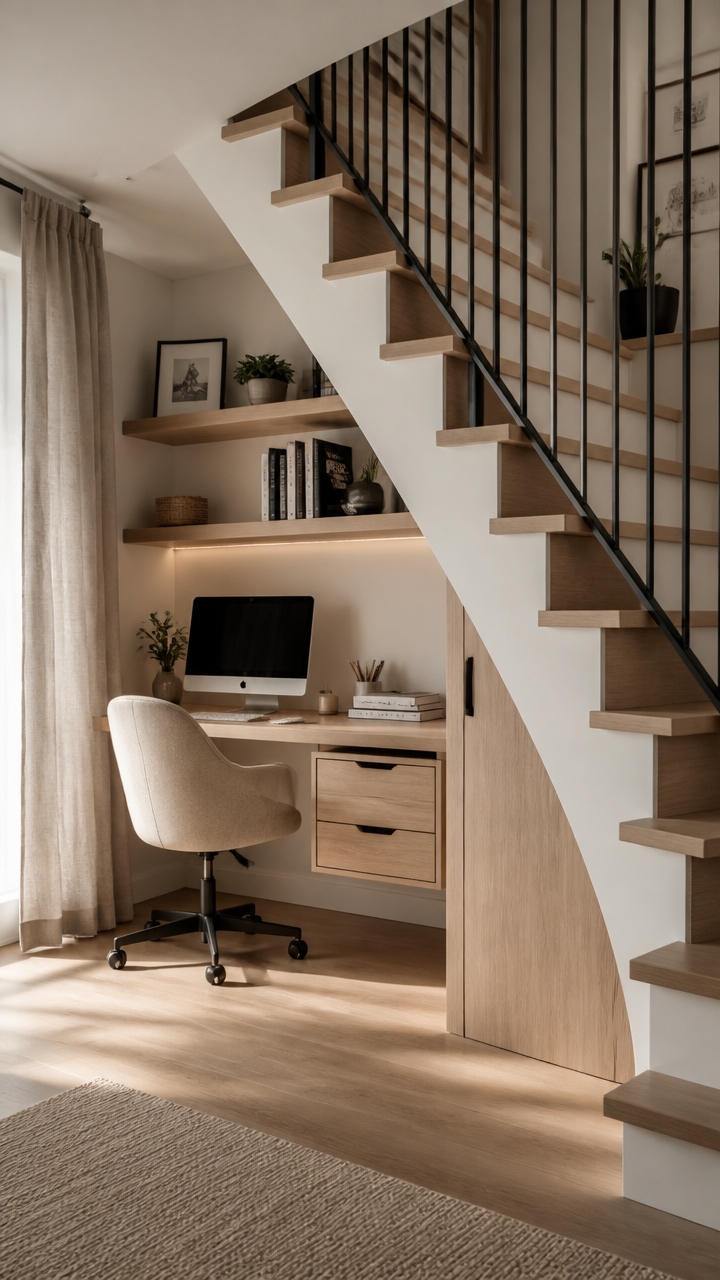
Transforming under-stair spaces or roof lines into functional areas is a smart way to maximize every inch of your home. These unconventional nooks can serve much more than storage; with thoughtful design, they can add character and function to your space. By installing built-in shelves and a small window seat in an under-stair area, you create a cozy reading nook perfect for relaxing with a book. Using the space underneath rooflines for custom cabinetry or drawers turns awkward angles into hidden storage, keeping clutter out of sight while maintaining a clean look. Incorporating a compact home office within roof-line alcoves makes working from home feasible even in tight spaces. Adding lighting inside these compartments or nooks can highlight their unique features, while decorative displays or small plant shelves bring personality and life to these hidden corners. With a little creativity, these challenging spaces can become your home’s most practical and charming corners.
Zone Small Areas With Partitions and Curtains
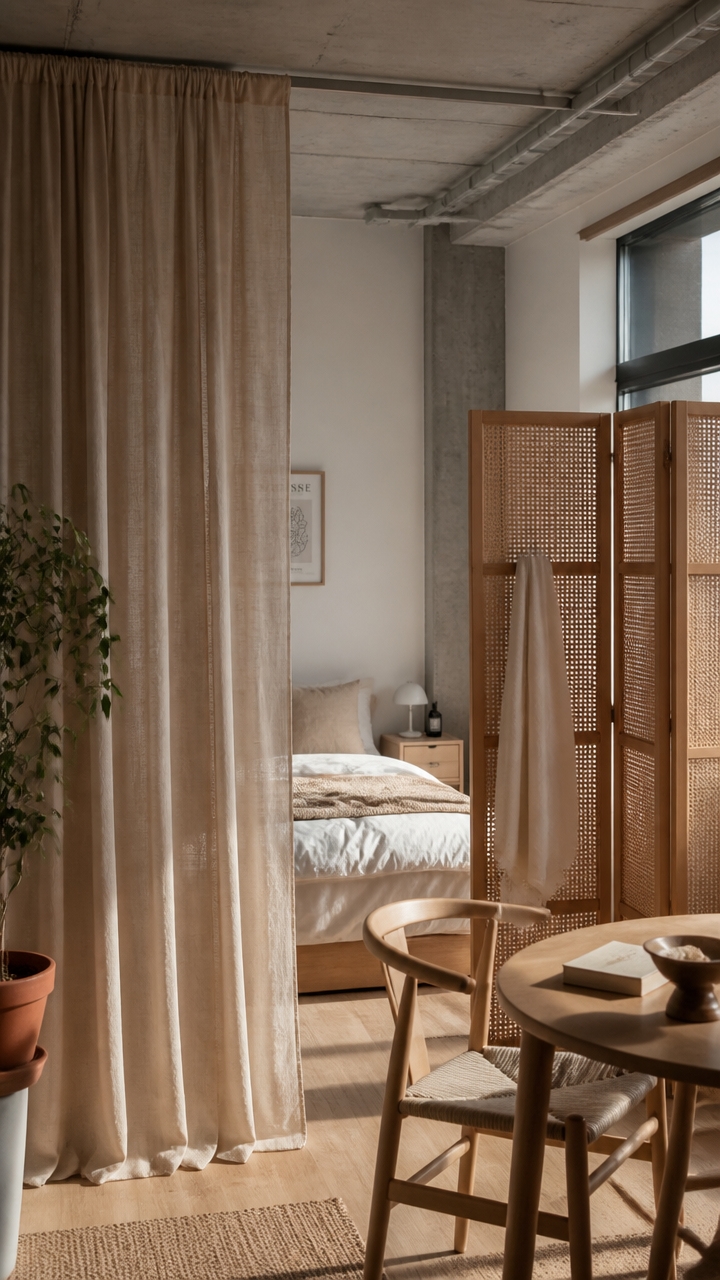
Using partitions and curtains is an effective way to create designated zones within small rooms without sacrificing the sense of openness. Sliding or pocket doors can be installed to partition off a bedroom or workspace, allowing you to enclose areas when needed and open them up for a more spacious feel. These doors are space-saving because they slide into the wall or along a track, eliminating the need for swinging doors that require extra clearance.
Hanging curtains from ceiling to floor offers a flexible and stylish solution for defining different functions within a compact space. When placed to separate sleeping areas from living or work zones, curtains provide privacy while maintaining natural light and airflow. Opt for lightweight, transparent fabrics to keep the space bright and airy, and choose colors or patterns that complement your overall decor.
Room dividers or foldable screens are portable options that can be easily moved or removed, giving you control over your space’s layout. Position these in strategic spots to delineate areas without creating permanent partitions. This flexibility makes them ideal for adapting your space for different needs or occasions.
Consider the placement and proportions carefully: guarantee that curtains or partitions are tall enough to provide privacy and define boundaries but proportional to the room size to avoid clutter. Stick to materials that align with your aesthetic, breezy fabrics for a relaxed vibe or sleek, transparent panels for modern minimalism. When used thoughtfully, these features can greatly enhance functionality and style in small living areas.
Incorporate Reflective and Shiny Materials to Enhance Light
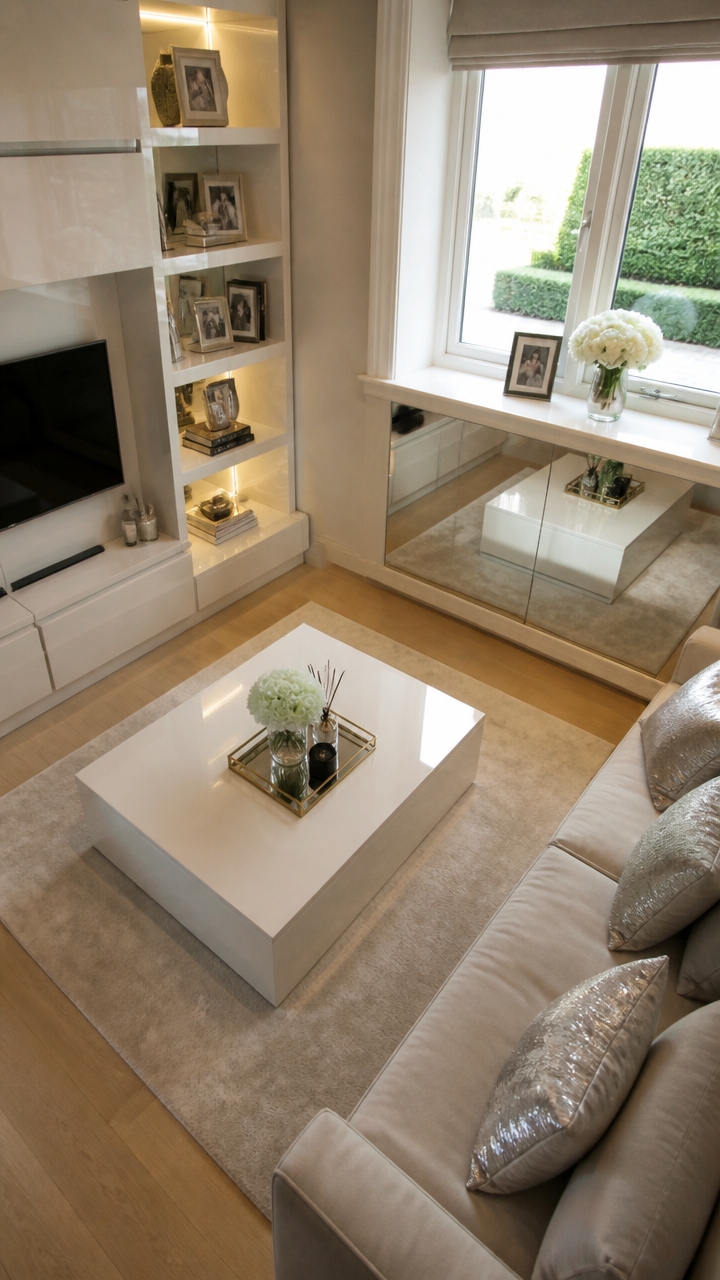
Incorporating reflective and shiny materials into your small space can dramatically enhance natural light and create a sense of openness. Large, full-length mirrors are particularly effective; placed strategically to reflect windows or light sources, they visually double the perceived space and make rooms feel brighter and more expansive. Mirrors on closet doors or mounted on walls can also add functional storage while increasing depth and height perception.
Using shiny surfaces like glass tables, metallic accents, and high-gloss cabinetry further amplifies light bounce within the room. These surfaces reflect both natural and artificial light, brightening dark corners and reducing the feeling of clutter. Incorporate metallic finishes in furniture, fixtures, and decor to add a touch of elegance and help distribute light evenly throughout the space.
Adding reflective accessories such as chrome vases, glass pendant lights, or mirrored picture frames provides subtle yet effective ways to maximize light dispersion. When selecting these elements, consider proportions and placement to ensure they complement the overall design without overwhelming the small space. Properly combining these reflective and shiny materials can completely transform a compact room into a brighter, more inviting environment.
Use Overhead Cabinets and High Shelves for Extra Storage
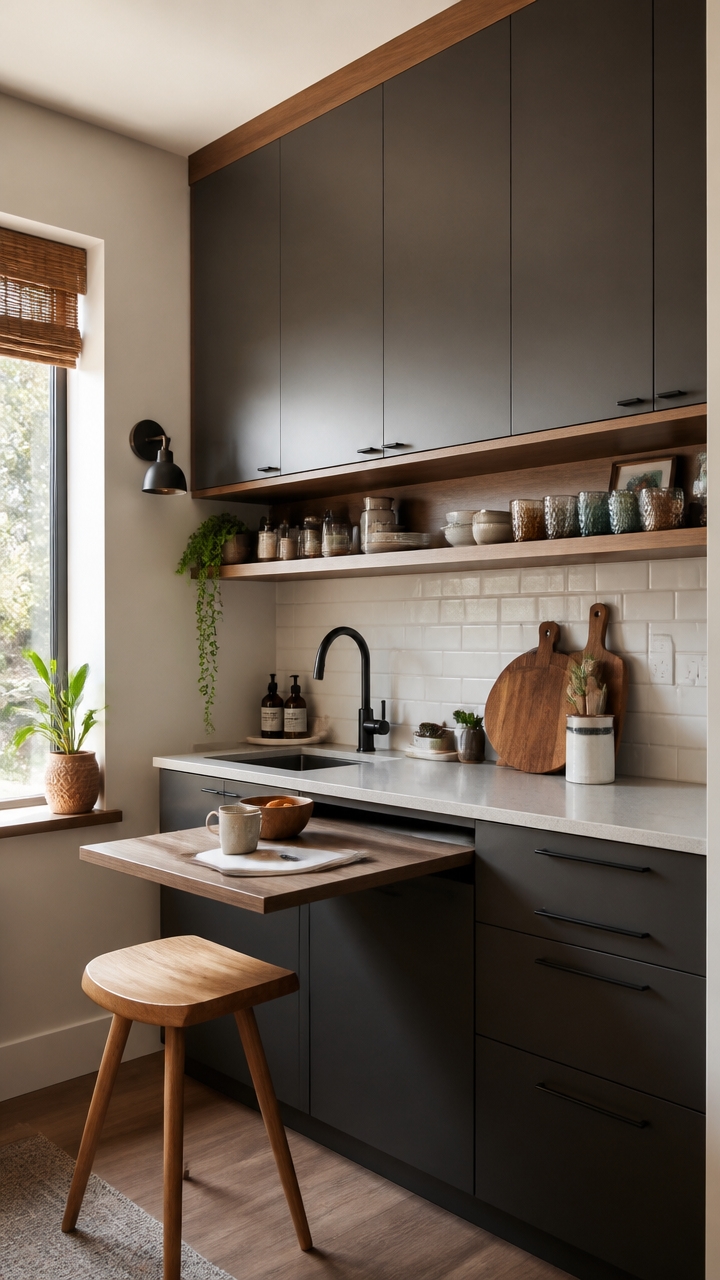
Maximizing vertical space is vital in small living areas. Installing overhead cabinets along the ceiling provides valuable extra storage without encroaching on floor space, making your room feel less cluttered and more open. These cabinets are especially effective in kitchens and bathrooms, where ceiling-height wall space often goes underutilized. Choosing slim, streamlined designs and materials that match your decor can maintain a cohesive look.
High shelves serve as a practical solution for storing rarely accessed items, such as seasonal decorations or infrequently used kitchen gadgets. Placing these shelves above eye level keeps everyday essentials within arm’s reach while maintaining a tidy appearance. Properly securing overhead storage is imperative to prevent accidents; ensure they are firmly anchored to wall studs for safety.
When planning your overhead storage, consider proportions to avoid overwhelming the room or obstructing light sources. Clear containers or labeled bins can keep items organized and easily accessible, even on high shelves. By thoughtfully incorporating overhead cabinets and high shelves, you create more functional space while maintaining a sleek, streamlined aesthetic.
Choose Clear or Minimalist Furniture to Expand Visual Space
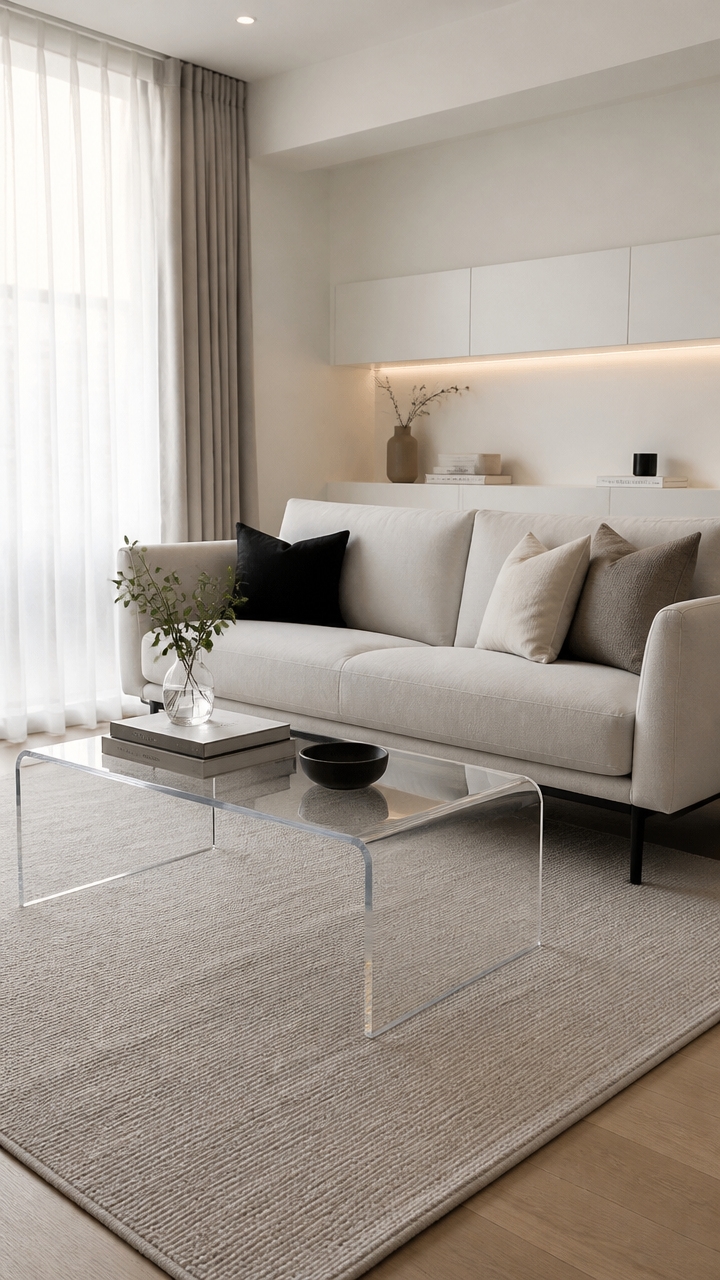
Using transparent or minimalist furniture is a highly effective way to make small rooms appear larger and more open. Clear pieces like lucite chairs, glass tables, or acrylic shelving reduce visual weight, allowing the eye to move freely across the space without interruption. This creates a sense of openness, making the room feel less cluttered even when storage or seating is present.
Placement is key: place transparent furniture in areas where it won’t block views or pathways, and match it with other minimalist decor to enhance cohesion. When choosing these pieces, consider their proportions relative to the room to avoid overwhelming your space. Practicality can be maintained by selecting transparent furniture with additional features, such as a glass table with storage underneath or clear stacking chairs that can be tucked away when not in use.
Opt for streamlined designs with clean lines and simple forms to reinforce the minimalist aesthetic. Incorporate these pieces thoughtfully to create a balanced, airy environment that maximizes your available space without sacrificing style or function.
Make Small Spaces Multi-Functional With Flexible Layouts
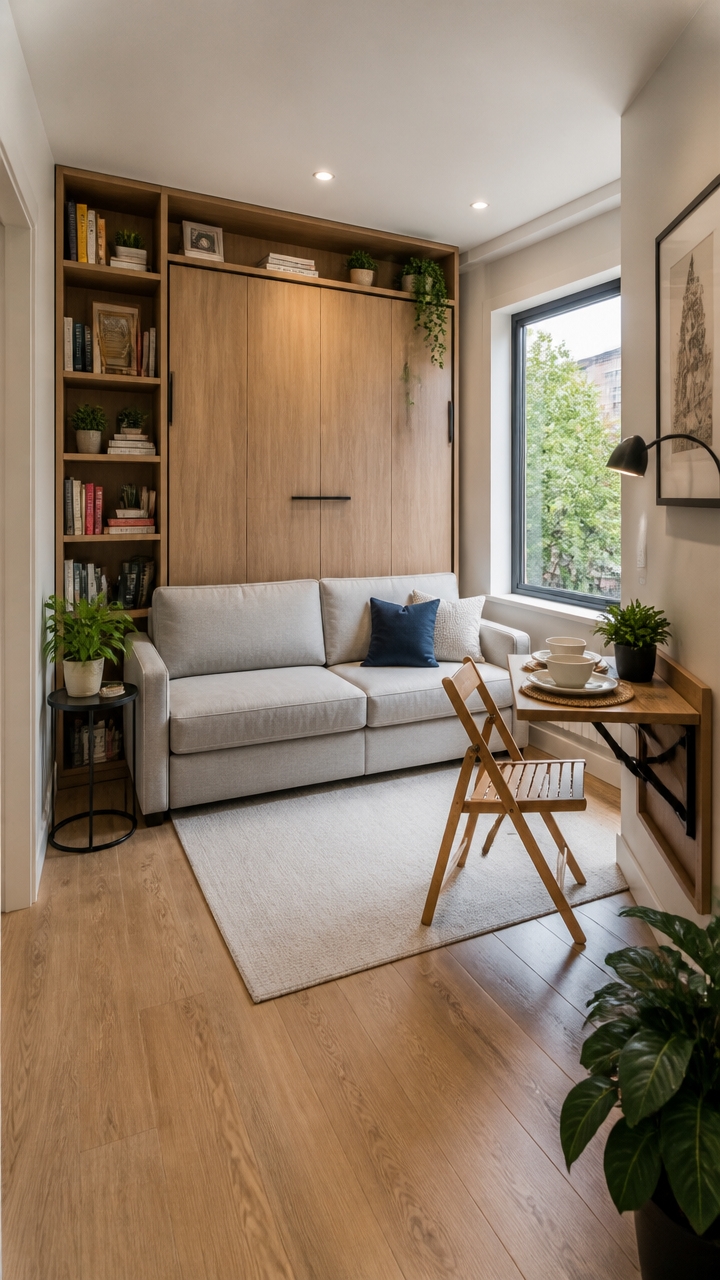
Designing a small space with flexibility in mind allows you to seamlessly switch between different activities and zone arrangements. Incorporate furniture pieces like Murphy beds or fold-away desks that can be hidden away when not in use, instantly transforming a bedroom into a living or work area. These multifunctional pieces save space while maintaining comfort and practicality. Using modular storage units and partition walls that can be reconfigured or removed gives you the ability to adapt the layout based on your needs, whether you want an open plan or more defined zones. Lightweight room dividers or curtains further enable you to create temporary privacy or separate different functions without sacrificing openness. This adaptable approach guarantees your small space remains functional, uncluttered, and suitable for multiple purposes at different times.
Personalize With Small Decor Accents for Character
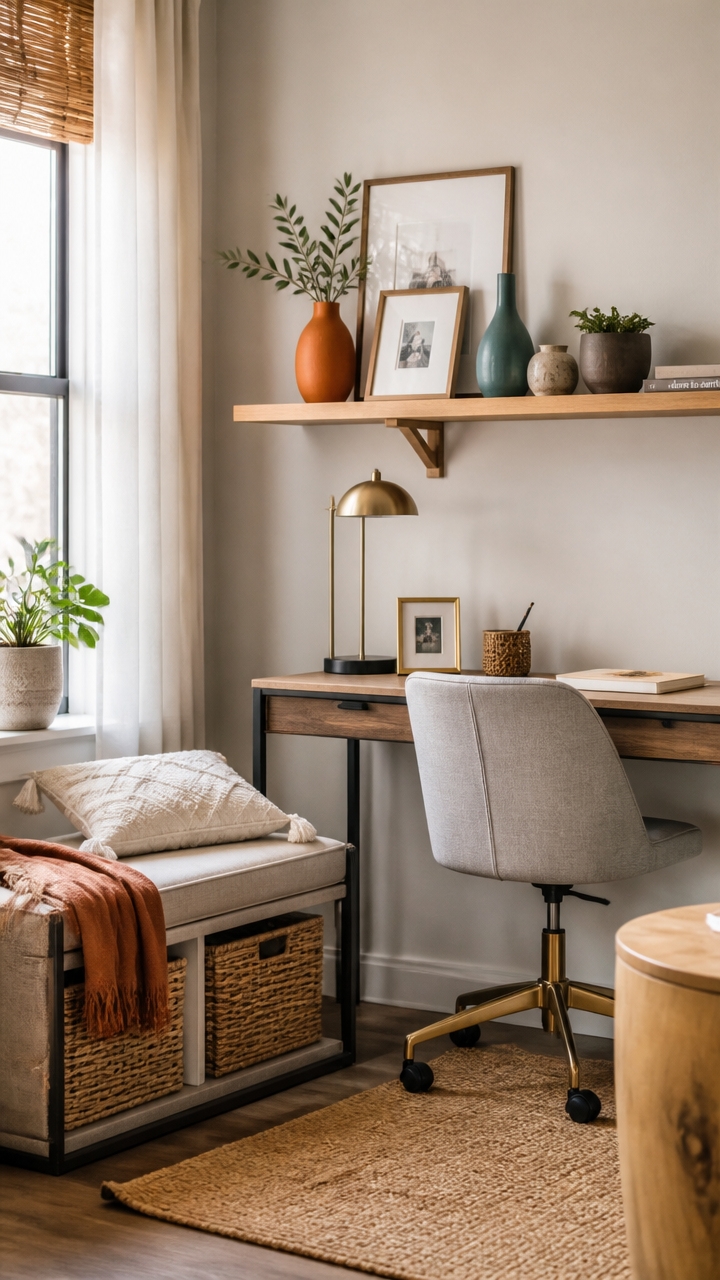
In small spaces, every decor piece should serve a purpose beyond just filling space. Incorporate thrifted or vintage items like unique vases, artwork, or small collectibles to introduce charm and a sense of history. These pieces can act as focal points or conversation starters while adding a layer of personality to your environment.
Meaningful artwork, such as family photos or personal illustrations, can evoke warmth and make the space feel more welcoming. Use frames that complement your overall color scheme and hang them at eye level for maximum impact. Displaying a few carefully chosen pieces ensures your space feels curated and thoughtfully designed rather than cluttered.
Select accents like patterned throw blankets, textured rugs, or decorative pillows to enhance your cozy vibe. These touches add visual interest and tactile comfort without overwhelming the limited area. Mix textures and patterns to create depth and keep the space lively yet balanced.
Incorporate small, curated accessories that tell a story or hold sentimental value. Items like vintage jewelry boxes, handcrafted figurines, or travel souvenirs can turn everyday decor into meaningful expressions of your personality. Be selective with these pieces to avoid clutter, focusing on those that truly resonate with you.
Carefully Plan Your Layout to Maximize Every Inch
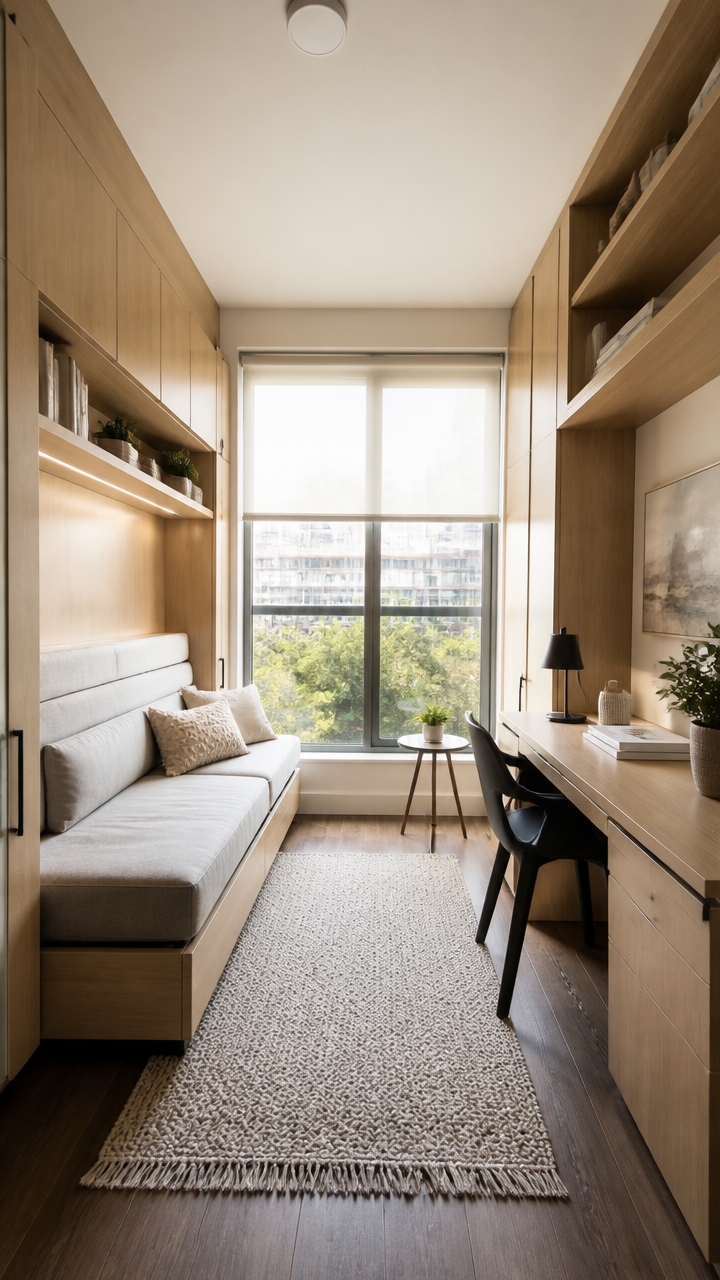
Carefully plan your layout to maximize every inch of your small space. Start by measuring your room accurately, including ceiling heights, door swings, and window placements. This precise measurement helps you select furniture that fits well without overcrowding. Utilize tools like the AFW Space Planner or similar virtual visualization programs to experiment with arrangements before physically moving anything. These tools let you see how different pieces will look and function within your space, helping you identify the most efficient layout. Position larger furniture against the walls to free up central areas, making the room feel more open. Incorporate multi-functional furniture pieces, such as a sofa bed or storage ottomans, to serve multiple purposes without taking up extra space. Creating zones within your room, like a combined sleeping and work area, can maximize functionality while maintaining a sense of openness. Thoughtful placement and strategic furniture choices make even the smallest rooms feel spacious and welcoming.
Keep Decluttering Routine to Maintain an Open Feel
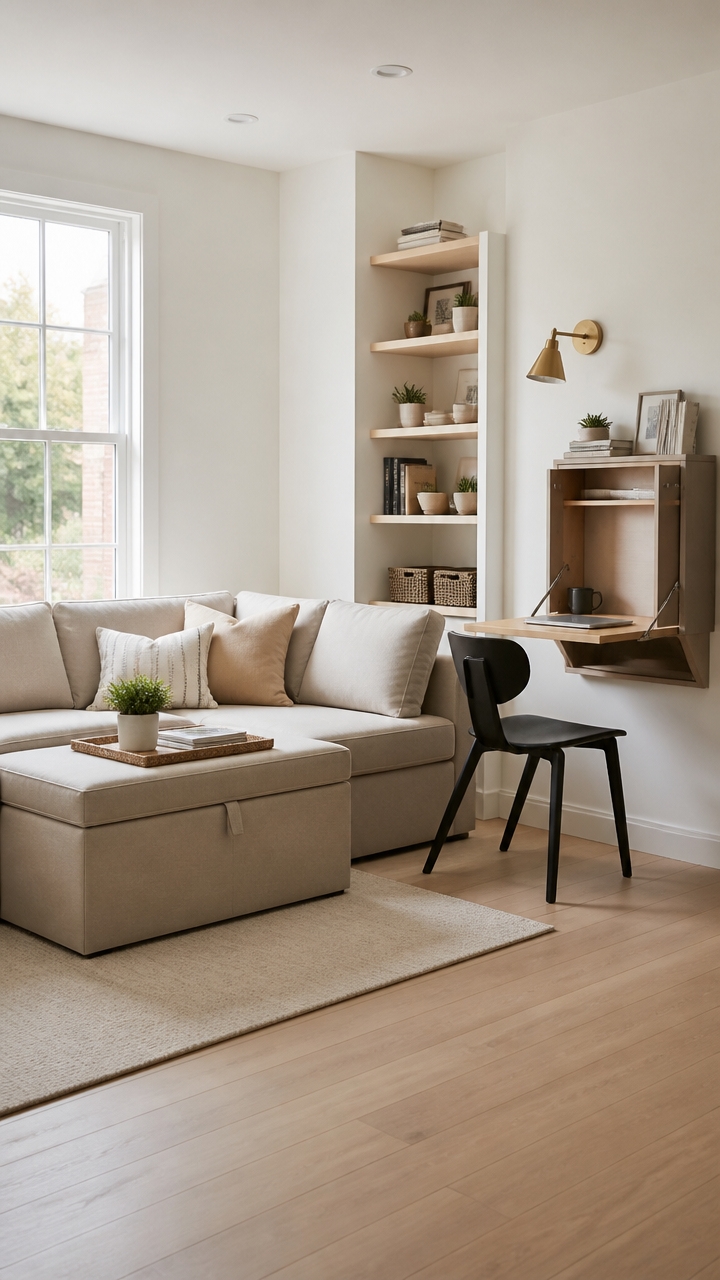
Establishing a consistent decluttering routine is key to preserving the spaciousness of your small living area. Set aside a specific day each week, or even biweekly, to review your belongings. During this time, assess items for continued usefulness and sentimental value, and be prepared to donate or discard anything that no longer serves a purpose. This regular habit prevents clutter from building up and becoming overwhelming, making it easier to keep your space feeling open and inviting. Using designated storage solutions, like labeled baskets or bins, can streamline the process, allowing you to quickly sort items and maintain order. Over time, this routine not only keeps your space tidy but also helps you prioritize items that truly add value to your life, reinforcing an organized and open environment.
Final Takeaways
In the end, the journey to optimize a small space often begins with an unexpected detail, a vintage door from “ReclaimedRed,” or a vibrant “Himalaya” blue (Benjamin Moore, $40/gal), framing a newfound sense of openness, as if serendipity played a hand. By embracing verticality like a seasoned joiner, and integrating thoughtful touches, bijoux lighting, lush greenery, you craft not just a room, but a refined cocoon of personal style, where each detail quietly speaks of considered design.
- 20 Small Home Space Saving Ideas That Transform Any Space - September 28, 2026
- 23 Small Guest Room Ideas Maximize Space Designers Swear By - September 28, 2026
- 22 Small Space Apartment Ideas That Make a Big Difference - September 27, 2026