
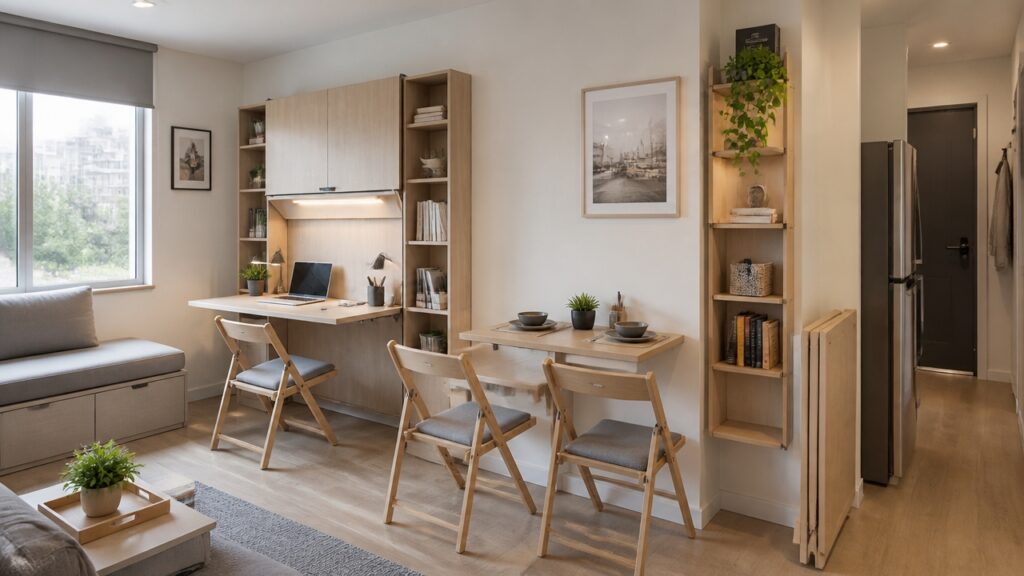
In Manhattan’s tucked-away, bijoux event space overlooking the High Line, the sleek interplay of reflective surfaces, think Mercury Glass from Cambridge Silversmiths, mirrors the cityscape and expands perceptions, transforming a modest venue into an interpretive cocooning environment. This careful strategy, along with vertical accent lighting by designers like Ingo Maurer and furniture by Knoll, turns small spaces into sophisticated showpieces, where every joinery detail and colourway, perhaps Benjamin Moore’s “Hale Navy” paired with natural oak, has been chosen to optimize both aesthetics and function. But it’s the nuanced decision to optimize space that truly offers a master class in design potential, yet, there’s more than meets the eye.
Leverage Vertical Space to Make Small Venues Feel Larger
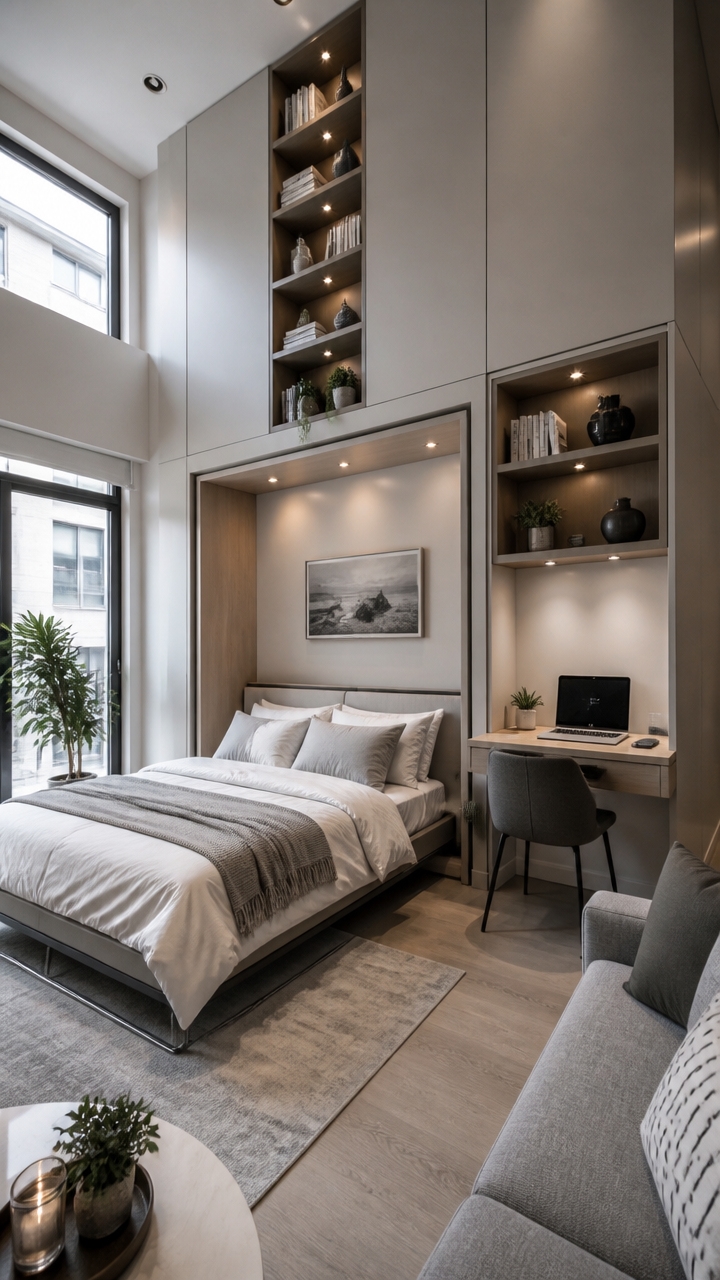
Utilizing the vertical dimension in a small event space is a highly effective way to create an impression of greater height and openness. Incorporate tall decor elements such as hanging florals and cascading drapes that draw the eye upward, making the ceilings appear higher. Suspended installations, like floating floral arrangements or fabric canopies, use existing vertical space without encroaching on the floor, adding visual interest and dynamism. Tall centerpieces and elevated lighting fixtures emphasize vertical lines, giving the room a more expansive feel. Additionally, wall-mounted decor and hanging shelving free up floor area while adding depth and personality to the venue. For a subtle yet impactful approach, consider painting vertical stripes or installing wallpaper with a vertical pattern, which can visually elongate walls and enhance the perceived height of the room. Incorporating space-saving strategies can further optimize small venues, ensuring every inch contributes to a more open and inviting atmosphere. These strategies collectively maximize vertical space, making small venues feel larger and more inviting for guests.
Use Mirrors and Reflective Surfaces for Visual Expansion
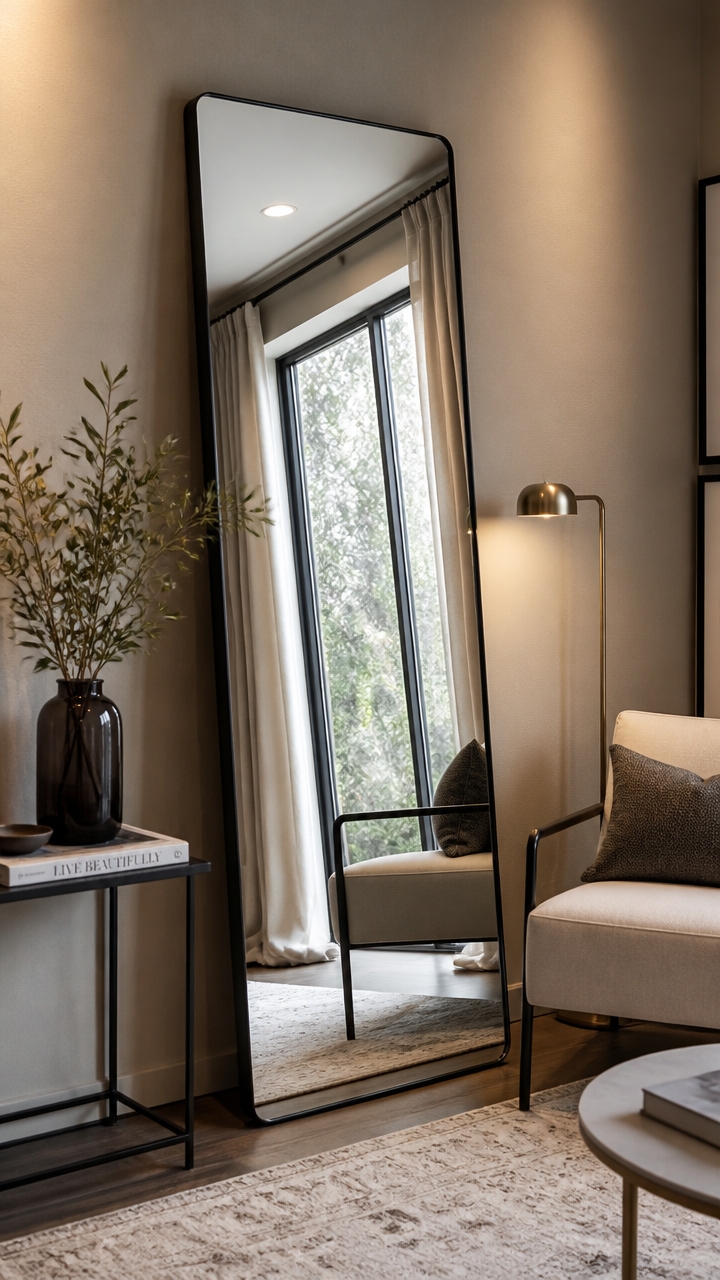
Mirrors and reflective surfaces are an effective way to make a small event space feel larger and more open. By bouncing light around the room and creating the illusion of depth, they help maximize the available space without adding physical bulk. Placing large mirrors directly opposite windows or light sources amplifies natural light, brightening the entire area and making it appear more spacious. Incorporating multiple smaller mirrors in different areas continuously reflects surrounding elements and adds complexity to the visual landscape, which enhances the sense of depth. Additionally, reflective finishes on furniture, decor, and walls, such as metallic accents, glass tabletops, or transparent chairs, help capture and amplify both natural and artificial light, producing a brighter, airier atmosphere. When integrating mirrors and reflective surfaces, consider proportions and placement to avoid clutter while ensuring the reflections complement the overall decor and layout for an effortless, expansive feel. Creative mirror ideas can further enhance the visual expansion by focusing on innovative placements and designs.
Use Lighting Techniques to Draw the Eye Upward
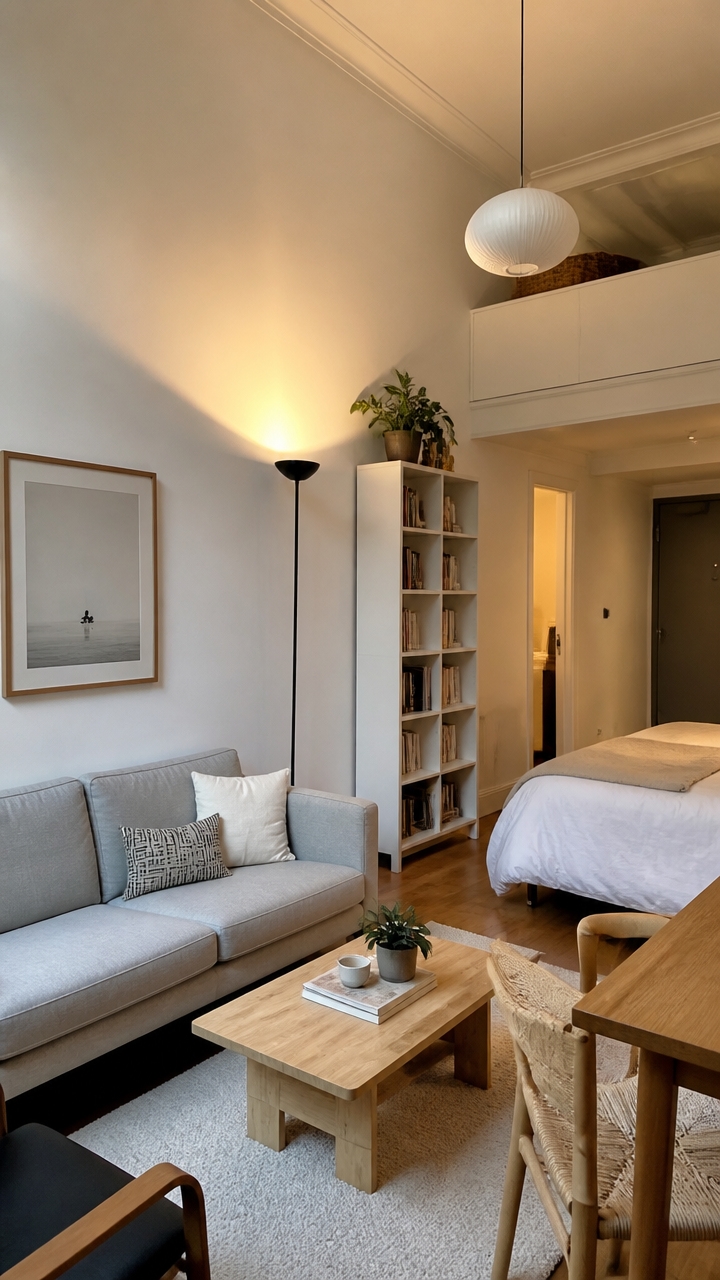
Strategic lighting is a powerful tool for enhancing the perceived height and spaciousness of small event venues. By directing uplighting fixtures toward ceilings and walls, you create an upward glow that draws guests’ attention upward, visually expanding the space. Choose adjustable fixtures to control the brightness and angle, ensuring the light softly illuminates the highest points without overwhelming the room. Positioning these lights near corners or along walls can accentuate architectural features and add depth. Incorporate warm or soft white tones to create a welcoming atmosphere that feels open and airy. Remember to conceal wiring neatly to maintain a clean aesthetic. This subtle yet impactful lighting technique can transform a cozy setting into a more expansive and inviting environment. Small space design concepts can be adapted to enhance the overall atmosphere and amplify the sense of openness.
Choose Minimalist Furniture to Maximize Floor Space
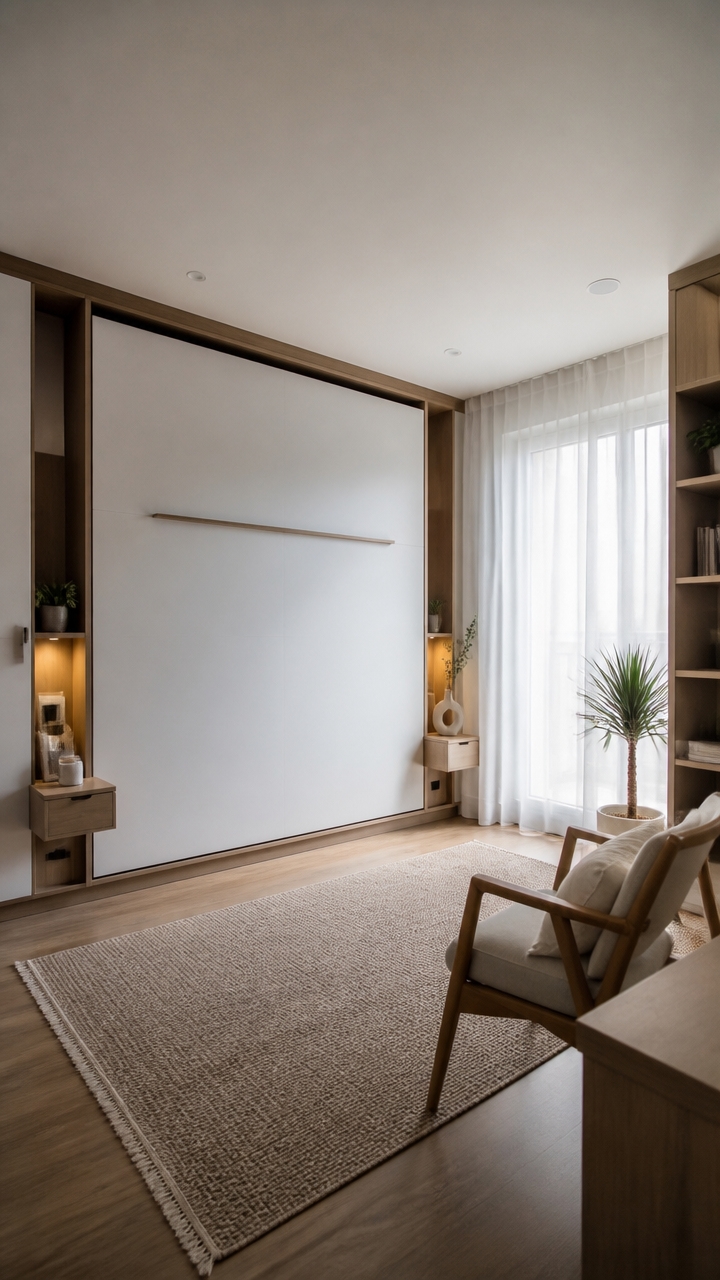
Selecting minimalist furniture with clean lines and exposed legs can notably enhance the sense of openness in small event spaces. These pieces tend to be less bulky and visually lighter, preventing the room from feeling crowded. Opting for simple designs without excessive ornamentation helps create a streamlined aesthetic that promotes a feeling of spaciousness. When arranging minimalist furniture, guarantee that pieces are appropriately scaled to avoid overwhelming the space, smaller, proportionate furniture allows for easier movement and better utilization of the area. Additionally, choosing furniture with exposed legs elevates the visual flow, making the floor more visible and contributing to an airy ambiance. Incorporating space-saving strategies from small space living ideas can further optimize the room’s layout and functionality. This approach not only maximizes the available floor space but also creates a versatile backdrop that can be easily styled or rearranged for different event setups.
Select Light, Neutral Colors to Create an Airy Atmosphere
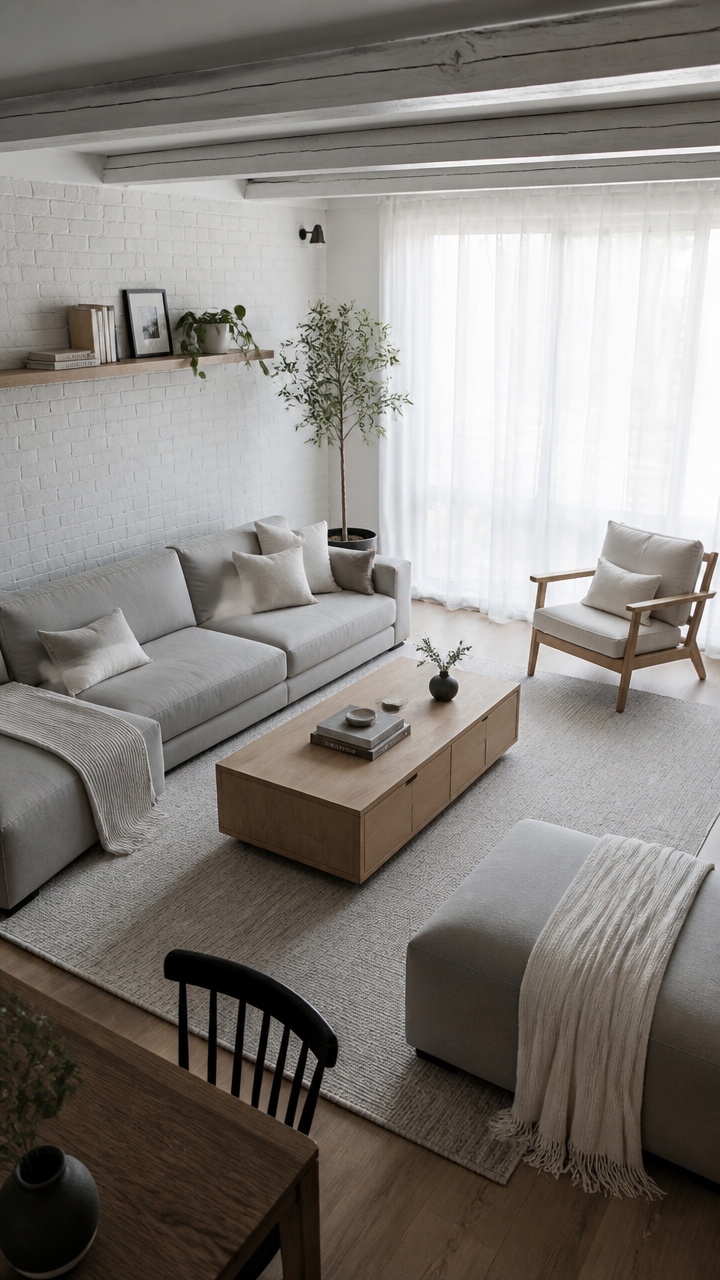
Choosing light, neutral colors for your small event space is one of the most effective ways to make it feel larger and more welcoming. Colors such as whites, beiges, and soft greys reflect both natural and artificial light, which helps brighten the room and enhance its sense of openness. Applying these hues to walls, ceilings, and large furniture pieces creates a seamless, cohesive look that minimizes visual clutter and prevents the space from feeling cramped.
For best results, incorporate pale tones into key areas such as wall paint, upholstery, and table linens. Light-colored fabrics and finishes can also be easily mixed with subtle accent colors if desired, without overwhelming the space. When selecting paint or materials, opt for matte or satin finishes, which reflect light softly, adding depth without introducing glare.
Position lighter shades throughout the room deliberately to amplify natural light and improve overall brightness. Avoid dark or bold colors unless used sparingly as accents, as they tend to absorb light and can create a heavier, more confined feel. Incorporating space-saving strategies like smart furniture placement can also maximize the feeling of openness in small areas. This color strategy guarantees your small event space feels airy, calm, and inviting, perfect for hosting gatherings in shared or limited environments.
Incorporate Clear and Translucent Decor Elements
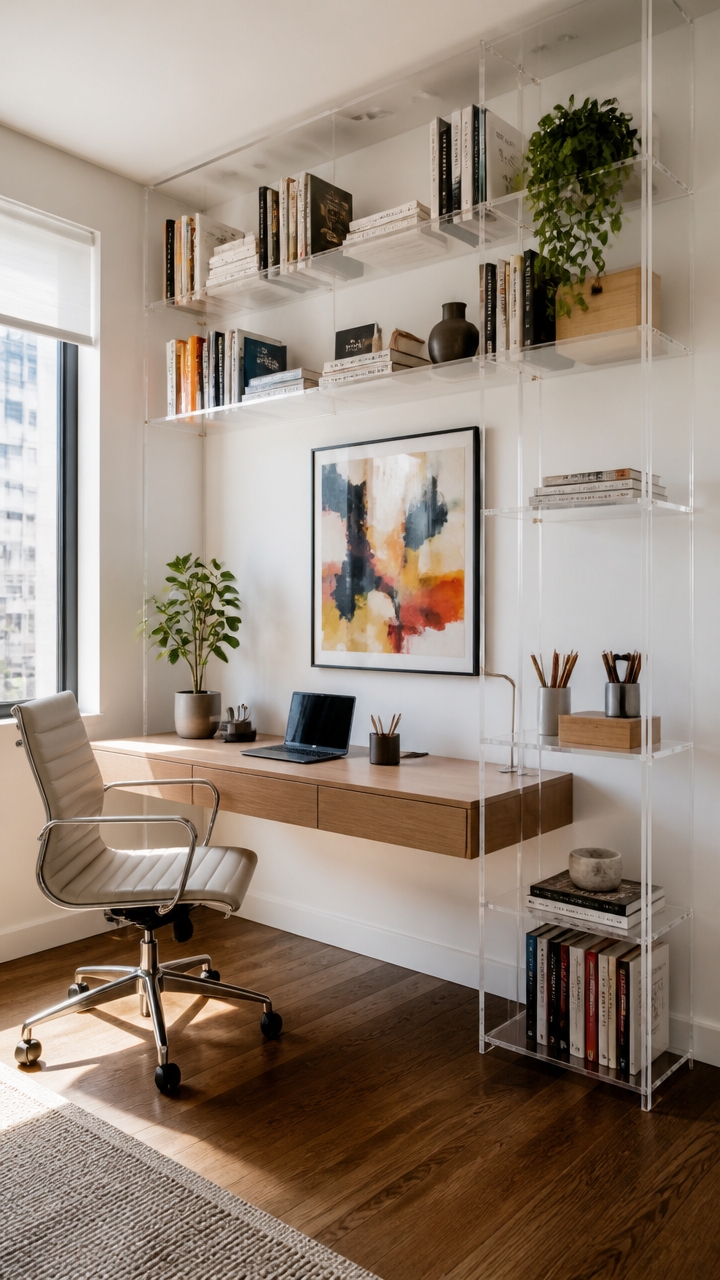
Incorporating clear and translucent decor elements can substantially enhance the sense of openness in a small event space. Using clear glass votives, acrylic tables, and see-through accessories allows light to flow freely throughout the room, preventing visual clutter and making the space feel more expansive. These elements reflect and diffuse natural or ambient lighting, creating a bright, airy atmosphere that’s perfect for small gatherings. Position glass decor on tables, shelves, or as focal accents to maximize their impact without overwhelming the space. To keep the design cohesive, opt for minimalistic, transparent accessories such as acrylic signage or decorative pieces that complement the overall decor. Maintaining the right proportions and ensuring these elements are well-organized helps create a unified, spacious aesthetic that feels inviting and uncluttered.
Design Layouts That Promote Flow and Foster Intimacy
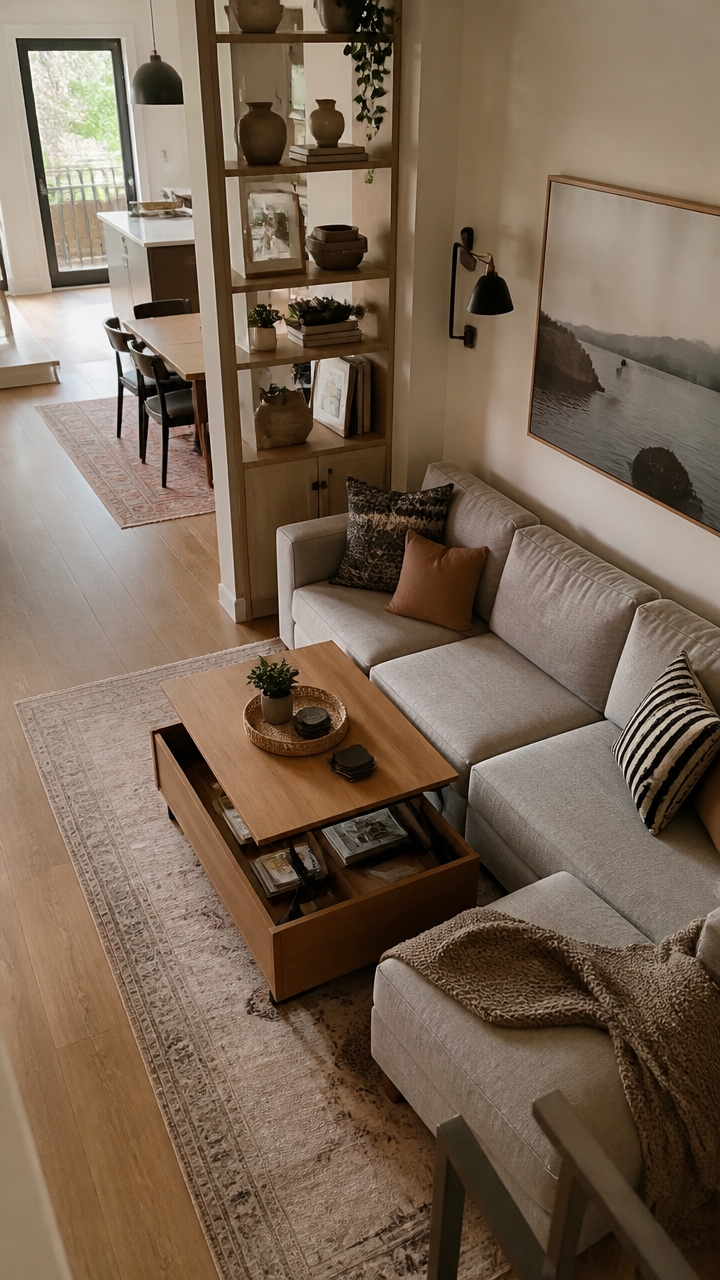
Arranging round tables and seating in half or full circles encourages direct interaction and social cohesion among guests. This setup fosters a more intimate and inviting atmosphere, making conversations easier and more natural. When designing small event spaces, consider placing round tables strategically to facilitate face-to-face seating, which helps guests engage with each other rather than facing away or feeling separated by corners or edges. Using circular tables also minimizes wasted space since seating can be placed evenly around the perimeter, reducing awkward gaps. To maximize comfort and flow, guarantee there’s enough space between tables for easy movement, and consider adjustable or lightweight seating options for flexibility. This arrangement is ideal for creating an environment where guests feel connected and engaged, even within a limited area.
Create Zones to Define Spaces Without Clutter
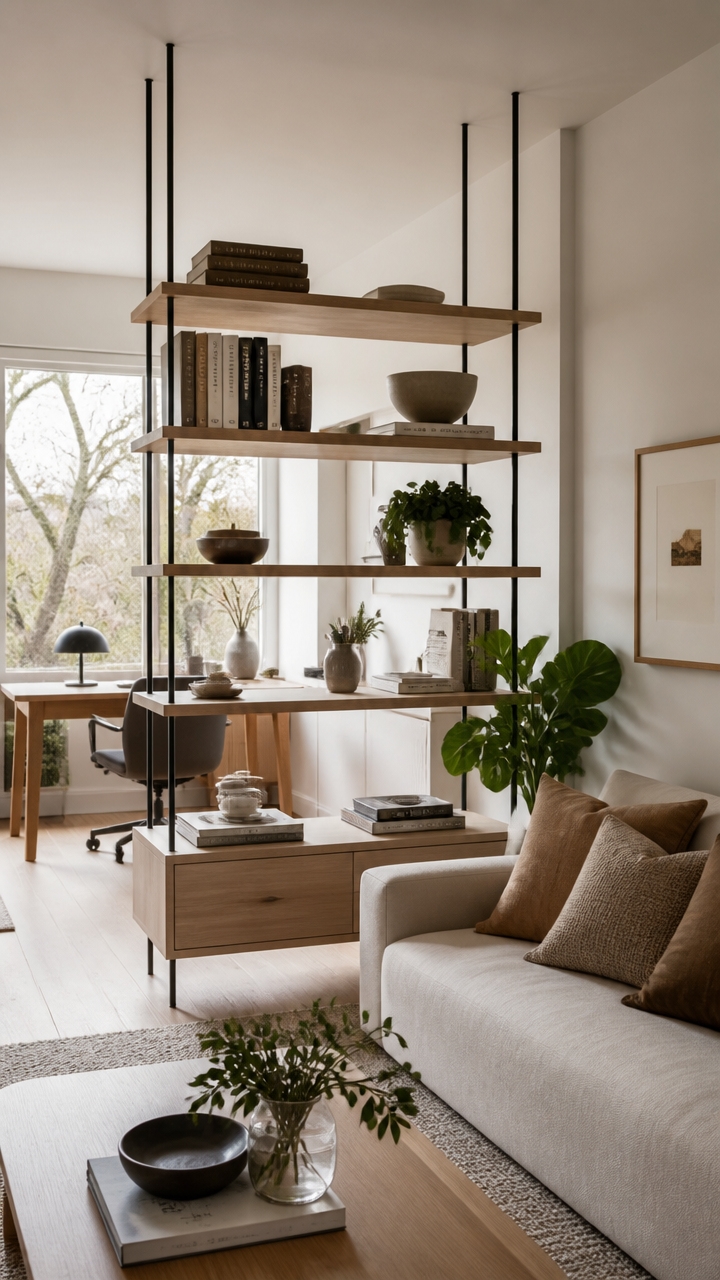
Using furniture arrangements like sectionals or modular pieces can help delineate different zones within a small space without adding bulky walls or partitions. For example, arranging a sectional sofa to separate a living area from a dining or workspace creates a natural boundary while maintaining an open, airy feel. Modular furniture allows flexibility; sections can be moved around to adjust the space as needed, ensuring each zone feels distinct yet cohesive.
Incorporating area rugs or varying flooring patterns further defines different zones visually. Placing a rug under the seating area or using contrasting materials helps signal that this is a separate functional space, all while keeping the overall flow open and inviting. Large rugs also add warmth and texture, making each zone feel cozy and intentional.
Strategic placement of decorative screens, tall plants, or bookshelves offers additional separation without blocking sightlines. A tall plant in a corner or a sleek bookshelf can serve as a visual barrier, creating privacy or focus, without making the space feel confined. When choosing these elements, consider their size and proportion so they complement the room rather than dominate it.
Lighting also plays a key role; focused spotlights, table lamps, or colored uplights can highlight specific areas, subtly guiding guests’ perception of each zone. For instance, a dedicated reading nook with a floor lamp or a dining area illuminated separately helps distinguish functional zones effortlessly.
Finally, adding artwork or wall treatments, such as a feature wall or a different paint color, can create visual cues that define each space as unique, giving the impression of separate rooms within the small area. These elements add personality and purpose to each zone, making the whole space feel more organized and thoughtfully designed.
Use Multi-Functional Furniture to Save Space
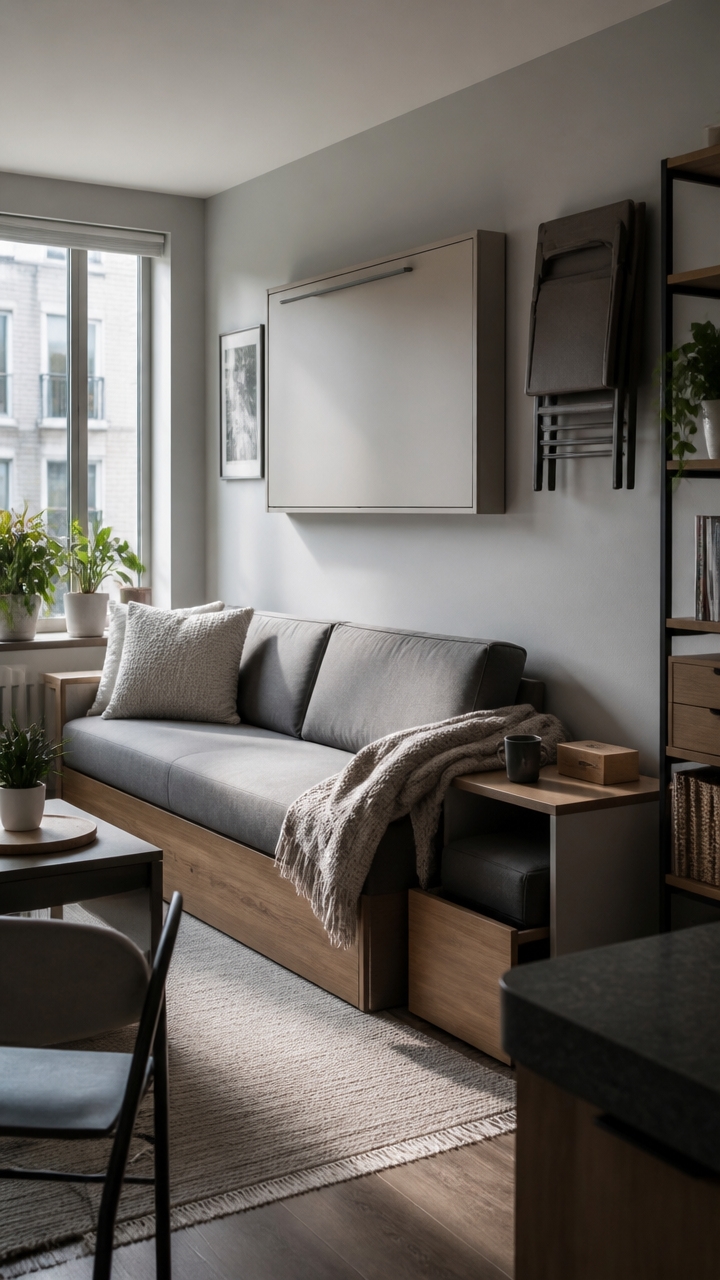
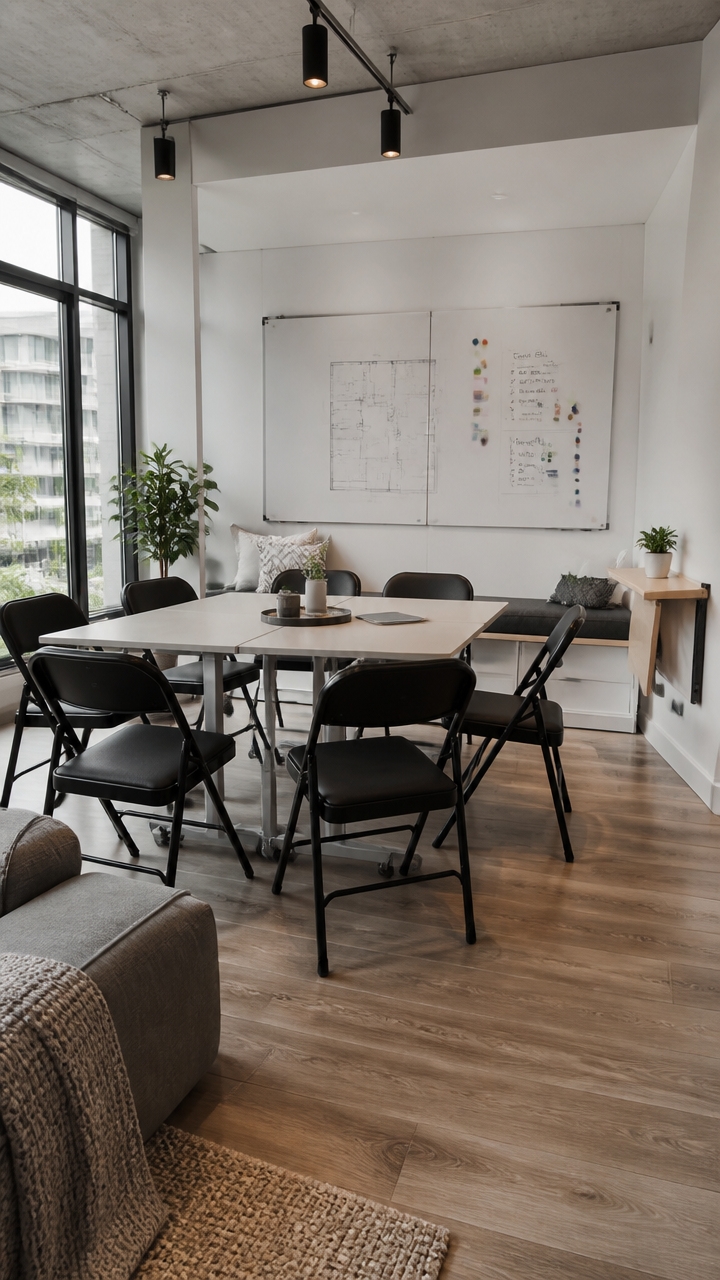
In small event spaces, maximizing every square foot is essential, and multi-functional furniture is a game-changer. Pieces such as storage ottomans and foldable tables serve dual purposes, providing seating or surfaces while offering hidden or easily accessible storage. This minimizes clutter and frees up space for movement or additional arrangements. For example, a storage ottoman can double as seating and a place to stash event essentials like programs or extra cushions. Foldable tables can be quickly packed away after use, making room for different setups without the need for bulky furniture. Choosing versatile furniture with slim profiles, open legs, or transparent materials further enhances the sense of openness, preventing the space from feeling crowded. Strategically placing these pieces guarantees smooth progressions between event phases, offering both functional and aesthetic benefits that keep the venue adaptable and inviting.
Add Small, Impactful Decor Elements Like Low Centerpieces
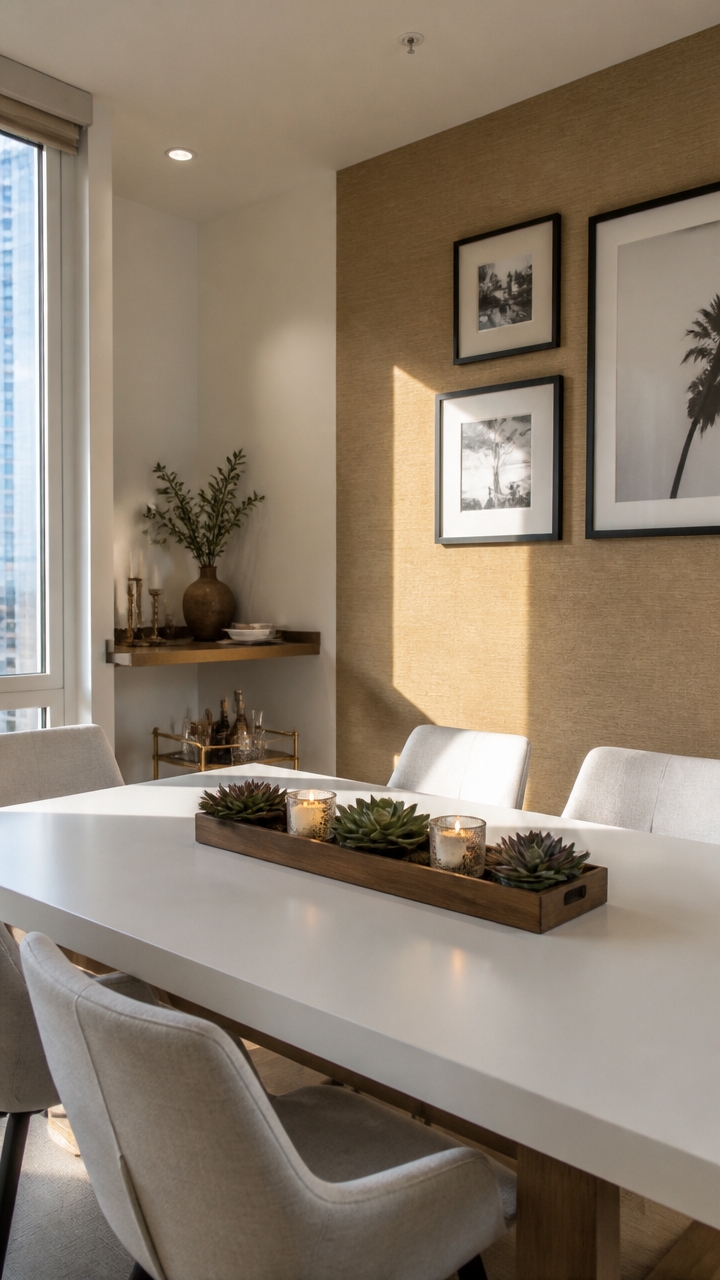
Adding small, impactful decor elements like low centerpieces can profoundly elevate the look and feel of a small event space. These low-profile arrangements, such as candles or petite floral displays, naturally draw the eye downward, which helps reduce visual clutter and makes the area seem larger and more open. By keeping the centerpieces modest in height, you free up vertical space above for lighting or hanging decorations, creating a layered and dynamic atmosphere. Additionally, petite centerpieces foster guest interaction by keeping tables open and accessible, encouraging conversation and movement. When selecting or designing low centerpieces, consider compact sizes that complement the table dimensions, choose materials and colors that blend seamlessly with the decor, and position them centrally without overcrowding the surface. This simple yet effective approach can make your small event space feel more inviting, airy, and stylish.
Install Strategic Lighting to Enhance Room Height and Depth
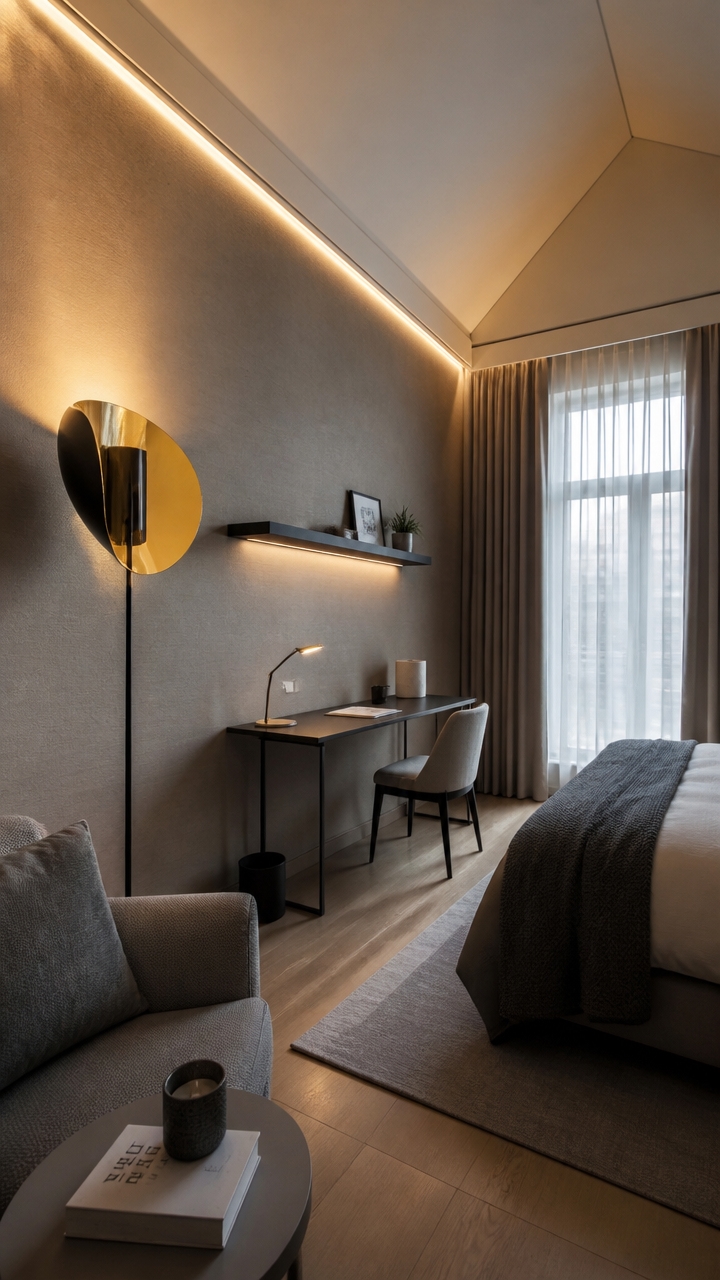
Installing strategic lighting can dramatically enhance the perceived height and depth of a small event space. Uplighting directed toward the ceiling and walls creates an upward visual line, giving the illusion of a taller, more expansive room. This technique works by casting soft, indirect light that draws the eye upward, subtly increasing the sense of vertical space.
Layering different types of lighting at varying heights, such as overhead fixtures, table lamps, and wall-mounted lights, adds dimension and depth to the environment. For example, placing wall sconces at different levels or using pendant lights at eye or ceiling height creates visual interest and prevents the space from feeling flat or cramped.
Hanging decorative elements like drapes, lanterns, or artistic installations from the ceiling also draws attention upward. These vertical accents not only add visual interest but enhance the overall perception of height within the room.
Reflective surfaces such as large mirrors, glossy finishes, or metallic accents amplify existing light and multiply its effects, making the space appear more open and tall. Proper placement of mirrors near light sources or focal points can reflect both natural and artificial light, creating an airy, spacious atmosphere.
Finally, strategically positioning lighting near key focal points like artwork, backdrops, or architectural features highlights vertical elements and guides the eye upward. This emphasis on vertical details reinforces the room’s height and adds visual interest, making small spaces feel larger and more inviting.
Maximize Natural Light With Wise Window Treatments
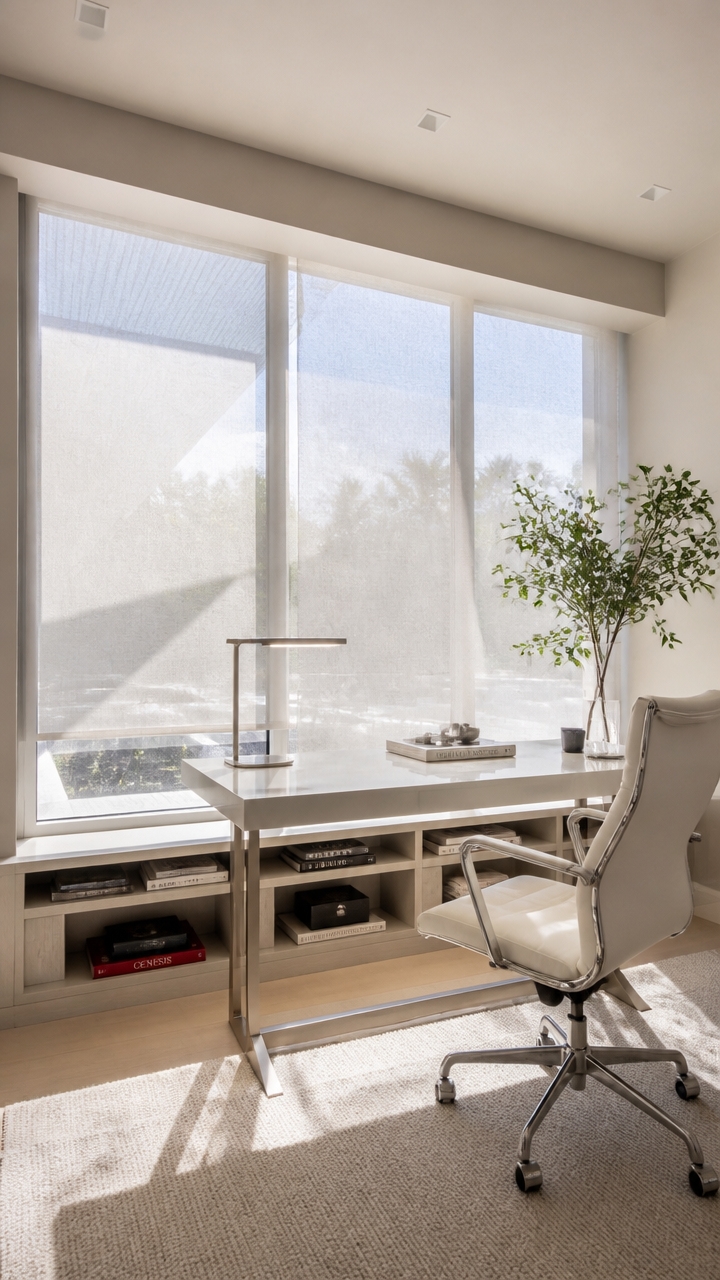
Choosing the right window treatments can substantially enhance the natural light in your small event space, making it feel brighter, more open, and inviting. Light-colored, sheer curtains or blinds are excellent options because they allow sunlight to gently filter into the room while ensuring privacy. These materials diffuse light evenly, reducing harsh shadows that can make a space feel darker or more confined.
Uncovered windows or minimal treatments are also highly effective, especially if privacy isn’t a concern, as they allow unobstructed sunlight to flood the room. If you prefer a more polished look, matching your window coverings to wall colors creates a seamless visual flow that enhances the sense of openness. In rooms with multiple or large windows, maximize their impact by positioning mirrors opposite them; this reflection amplifies the natural light, spreading it throughout the space and making it appear larger and more welcoming.
When selecting window treatments, consider the proportions of your windows and the overall decor style. Light, airy fabrics in neutral or pastel shades help maintain an open feel, while cordless or easy-to-operate options ensure practicality for setting up or adjusting during events. Thoughtful use of window treatments can transform even small event spaces into bright, lively environments.
Use Color Psychology to Make Your Venue Feel Bigger and Welcome
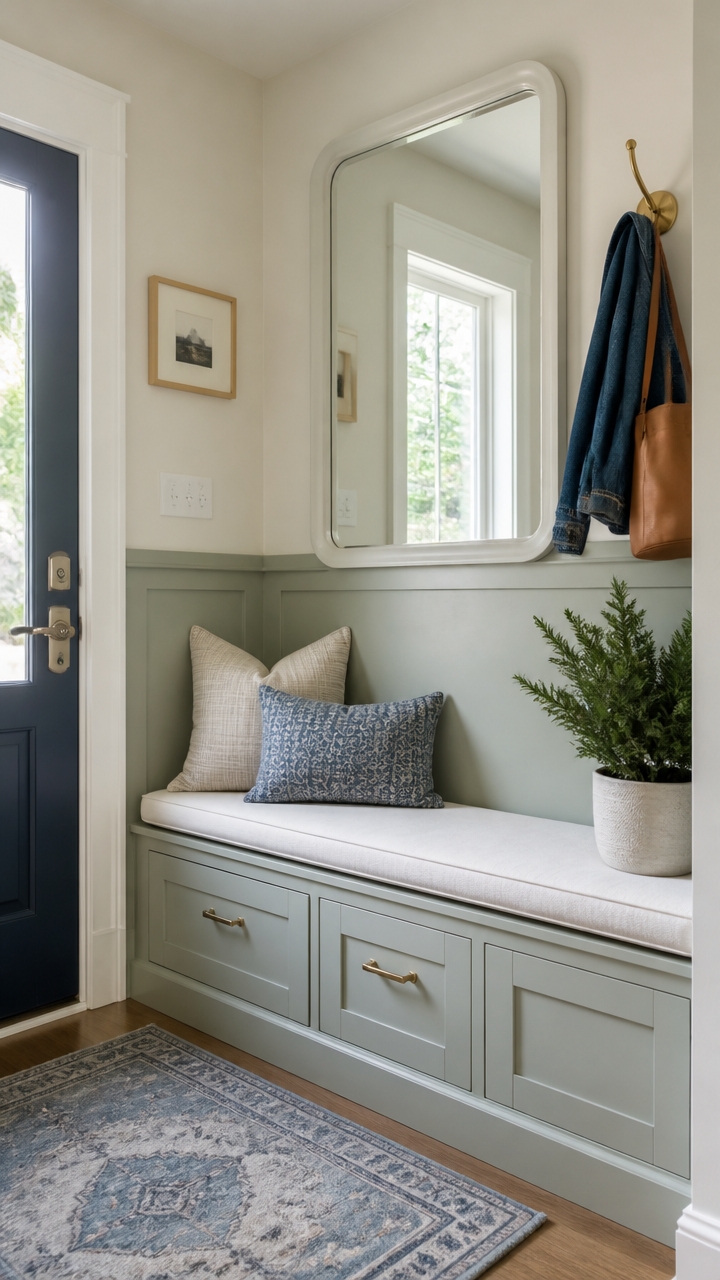
Colors play a powerful role in shaping the mood and perception of a space. In small event venues, strategic use of color can make the area feel larger and more inviting. Light hues such as whites, pastels, and soft neutrals reflect more natural light, bouncing it around the room to create an airy atmosphere that visually enlarges the space. Incorporating monochromatic color schemes enhances this effect by creating a seamless, unified look that reduces visual clutter, making the venue feel more spacious. Additionally, subtle patterns and textures in these light shades add visual interest without overwhelming the senses or disrupting the openness. Warm neutrals and gentle tones also evoke a cozy, welcoming feeling, encouraging guests to feel comfortable while appreciating the sense of expansiveness. To maximize this effect, use consistent color palettes throughout the venue and incorporate reflective or glossy surfaces to amplify the light’s reflection, further enhancing the perception of size and warmth.
Incorporate Textured Textiles and Low Centerpieces for Visual Interest
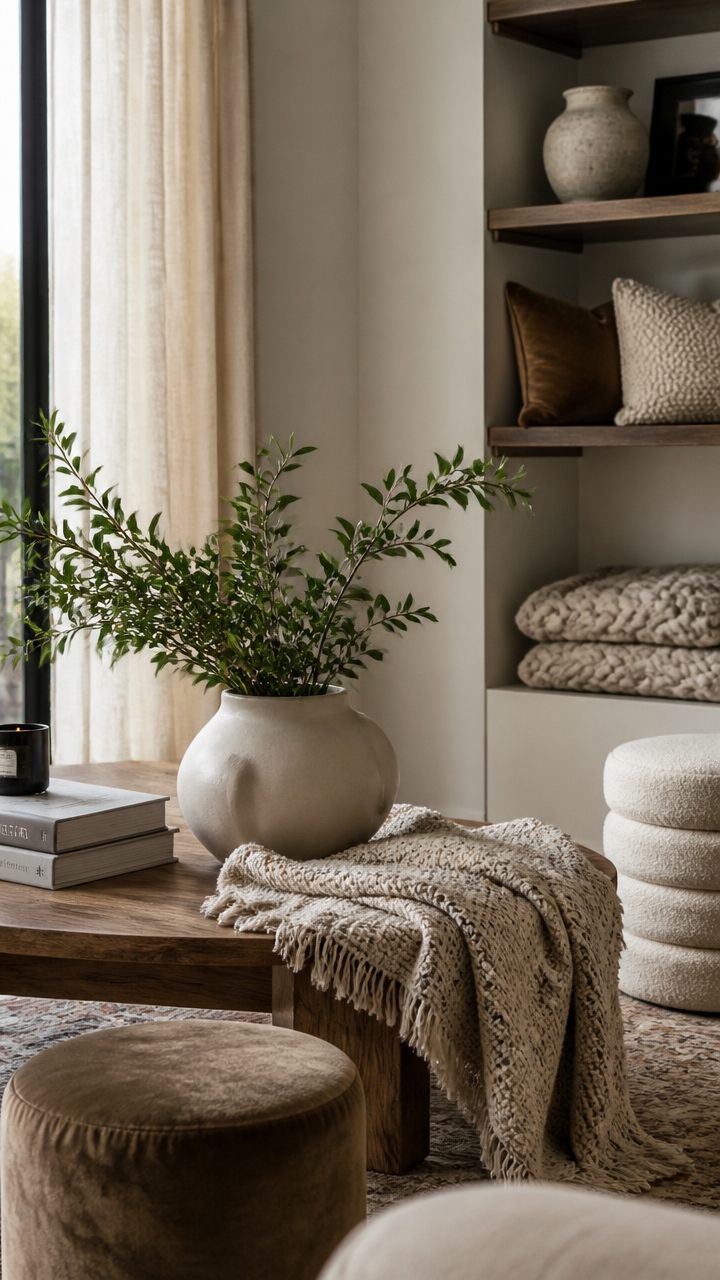
Adding textured textiles like burlap runners, velvet curtains, or embroidered cushions introduces a tactile dimension that transforms small event spaces from plain to inviting. These textiles add visual richness and depth, making the setting feel more layered and thoughtfully curated. When selecting fabrics, consider their proximity to lighting and color palette to ensure they complement the overall decor. Incorporating a mix of matte linens with shiny metallic accents can elevate the aesthetic by creating contrasts that catch the eye without overcrowding the space.
Pairing these textiles with low centerpieces such as candles, succulents, or miniature floral arrangements keeps table eye levels unobstructed. This setup promotes better conversation among guests and creates an open, airy feeling. Low arrangements also help maintain sightlines to other tables and room features, enhancing the overall sense of spaciousness. When arranging these elements, balance size and proportion so they complement rather than dominate the table, and choose materials that harmonize with your textiles for a cohesive look.
Choose Foldable and Stacking Furniture for Versatility
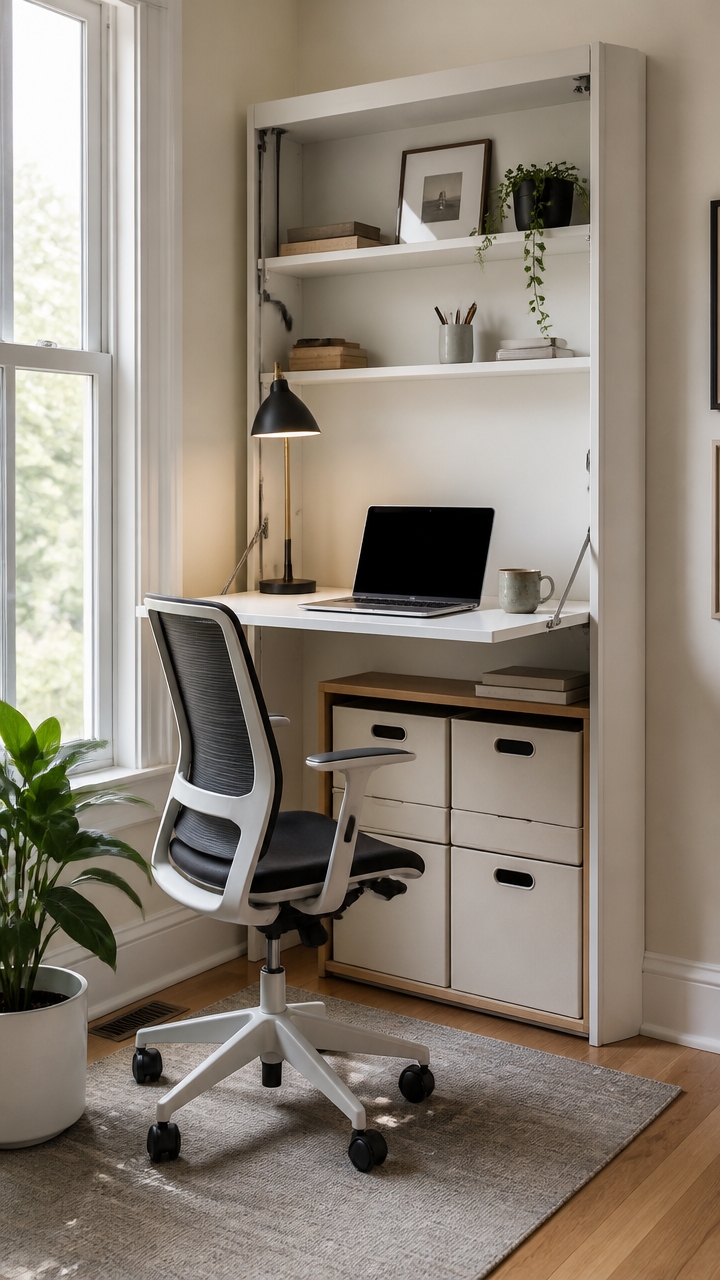
Using foldable and stacking furniture is a game-changer in small event spaces. These pieces can be quickly set up or stored away, allowing you to adapt the layout effortlessly to suit different types of gatherings or activities. Foldable tables can be expanded for larger events or folded in half for storage, while stackable chairs can be stacked neatly when not in use, freeing up precious floor space. Their lightweight design makes transportation and rearrangement easy, reducing labor and costs. When selecting this furniture, consider durable materials like lightweight metals or sturdy plastics that withstand frequent use, and plan how they will be stored to keep the venue neat. Their flexibility guarantees your space can smoothly shift from a formal seated dinner to a lively workshop or networking zone without hassle.
Design Creative Stages and Backdrops for a Dynamic Atmosphere
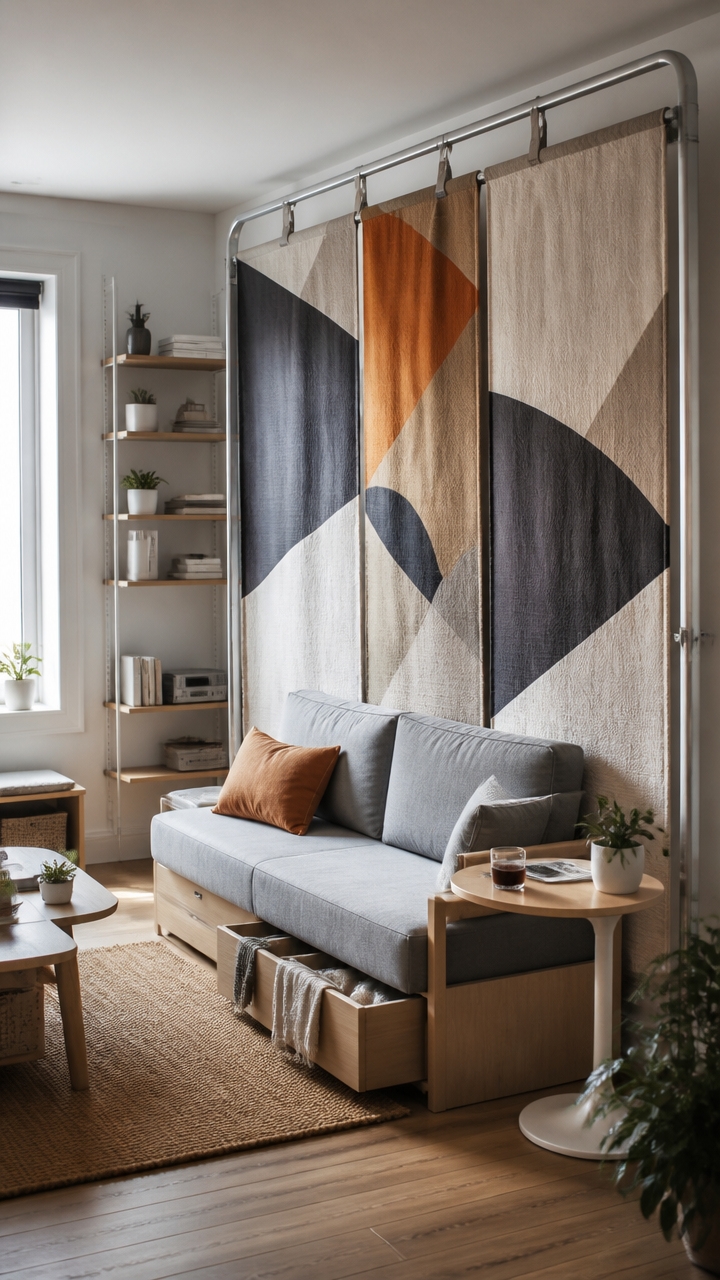
Designing a creative stage and backdrop for a small event space can considerably elevate the atmosphere and engagement. Using modular or portable backdrops with foldable panels allows for easy reconfiguration to suit different event themes or sizes. Lightweight materials such as fabric or foam-core panels make setup and breakdown quick, saving time and effort. Layered draping with textured fabrics like velvet, silk, or burlap adds depth and movement, creating a visually dynamic background that feels rich and inviting. Incorporating greenery or faux foliage can also introduce natural elements, softening the space and enhancing the ambiance.
Creative lighting plays an essential role in setting the mood. Uplights can accentuate the backdrop’s textures, while gobos project patterns or logos for personalized touches. Color-changing LEDs enable versatile lighting schemes, transforming the scene from lively to intimate with ease. Adding focal points such as statement props, tall floral arrangements, or thematic signage brings interest and focal interest at key points without overwhelming the small space. These elements can also serve as photo opportunities, boosting guest interaction.
Maximizing vertical space by hanging art, banners, or hanging installations behind the stage adds visual interest and depth, drawing attention toward the performance area. These hanging elements can be lightweight, easy to install, and swapped out for different themes. Overall, thoughtful combination of movable backdrops, layered textiles, dynamic lighting, and strategic focal points can create a lively, engaging stage that feels expansive despite limited space.
Adapt Decor Elements for Different Event Sizes and Styles
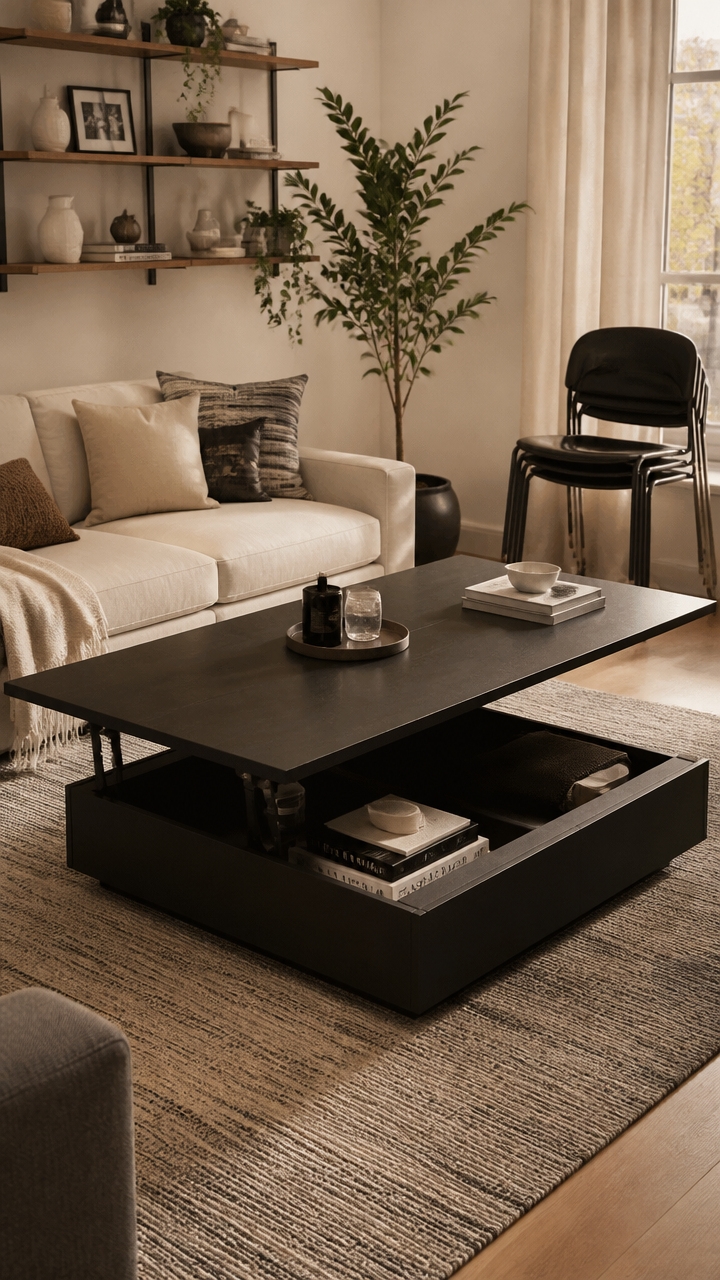
Adapt decor elements to suit the size and style of your small event space by scaling their size and complexity appropriately. For intimate gatherings, opt for minimalist decor with a few carefully chosen pieces to create an elegant, uncluttered atmosphere that emphasizes space and comfort. Incorporate lighter, subtle colors and simple patterns to maintain an open and airy feel, avoiding overwhelming the environment. For medium-sized events, introduce slightly more decorative elements, such as textured textiles or small accent pieces, to add visual interest without crowding the space. In larger venues, consider adding more elaborate decor, like layered floral arrangements or decorative lighting, but guarantee each piece complements the overall scale, preventing any element from feeling out of place. Adjusting the number and detail of decorative items ensures your event feels balanced and cohesive, whether you’re fostering intimacy or creating a grand ambiance.
Plan Safe, Accessible Layouts That Avoid Crowding
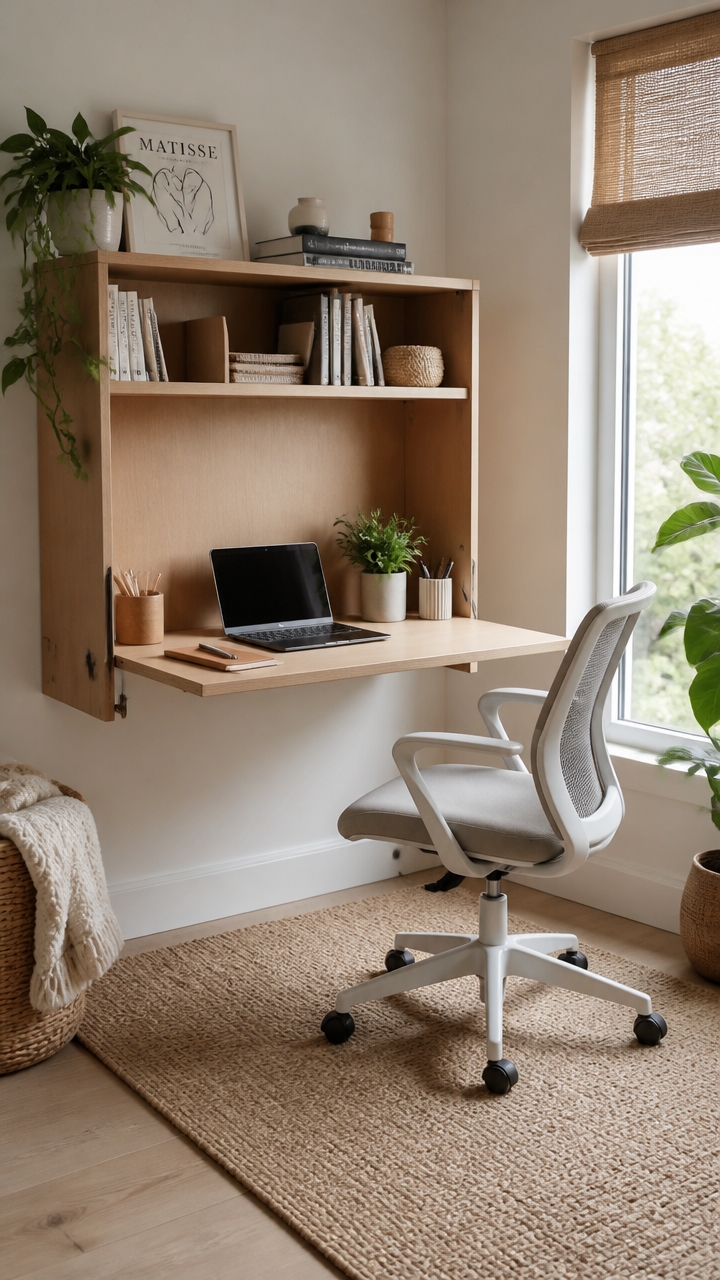
Creating a safe and accessible small event space involves thoughtful planning to prevent congestion and make certain everyone can move comfortably. Start by designing walkways that are at least 3 feet wide to allow smooth movement and reduce the risk of bottlenecks. Position furniture such as tables and chairs away from doorways and exits so that clear egress routes remain unobstructed in case of emergencies. Incorporating signage and floor markings can guide guests naturally through the space, helping to distribute foot traffic evenly and avoid overcrowded areas. To promote appropriate social distancing, space seating and tables with a minimum of 6 feet between guests. Finally, include accessible features like ramps and compliant pathways to accommodate all attendees safely, guaranteeing your event space is welcoming and functional for everyone.
Add Personal Touches to Elevate Your Small Venue
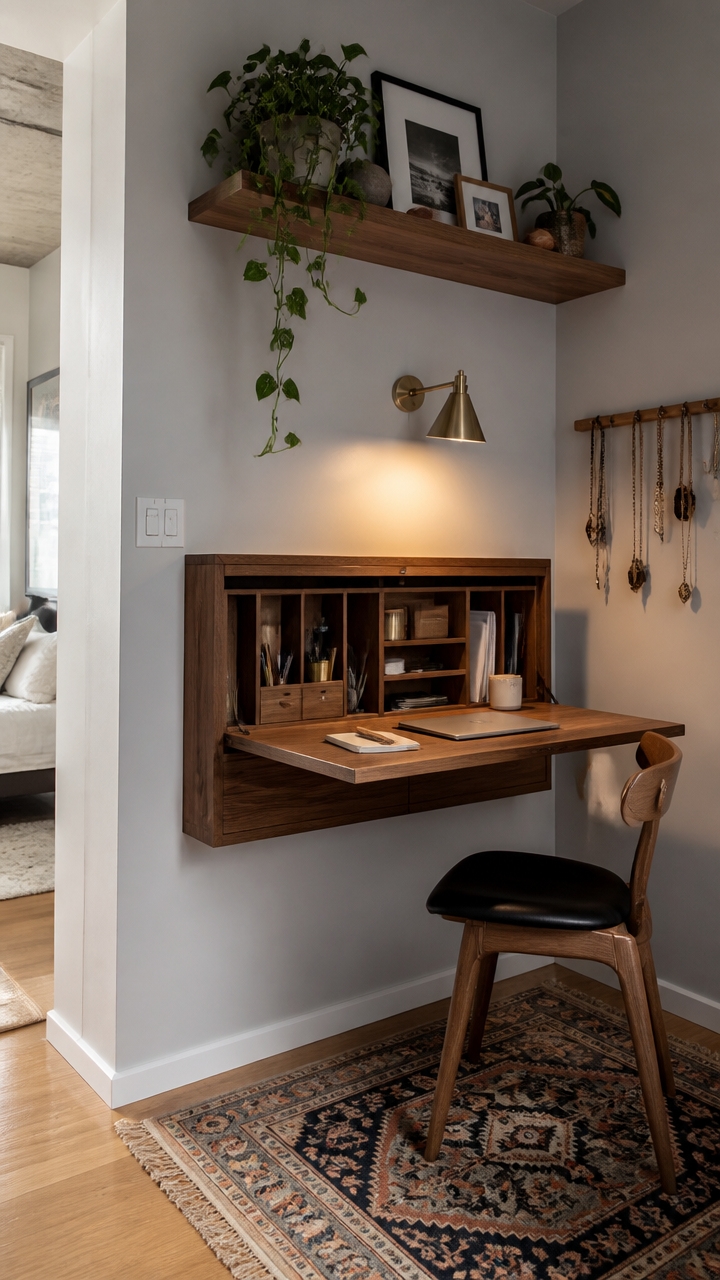
Adding personal touches to your small event space transforms it into a memorable and meaningful setting that truly reflects the host’s personality or the occasion’s significance. Incorporate personalized signage and monogrammed items to greet guests with a custom message, creating an inviting atmosphere from the start. Integrate meaningful photos, heirlooms, or mementos as wall displays or centerpieces to tell a story and evoke sentimental feelings, making the event feel intimate and unique. Bespoke lighting, such as colored custom LEDs, along with tailored floral arrangements and personalized favors, reinforce the event’s theme and showcase individual style. Thoughtfully designed seating arrangements, like cozy round tables or intimate corner nooks, foster engaging conversations and enhance the sense of closeness. Finally, adding decorative elements that reflect the host’s interests or heritage, such as cultural artifacts or hobby-related items, personalizes the space further. These small yet impactful details elevate a small venue into a distinctive celebration that guests will remember.
Use Event Planning Tools to Visualize and Optimize Your Space
Leveraging event planning software like Social Tables allows you to create precise, to-scale floor plans that give a clear picture of how your small event space can be arranged. These tools enable you to easily experiment with different layouts, furniture placements, and flow patterns, guaranteeing that every inch is utilized efficiently. By visualizing the layout digitally, you can identify potential bottlenecks, awkward angles, or underused areas before setting up physically. This proactive approach helps prevent the need for last-minute adjustments, saving time and reducing stress. Additionally, many platforms offer 3D visualization options, letting you see sightlines, lighting effects, and movement flow from various perspectives, helping you create a welcoming, functional environment. The real-time collaboration features ensure all team members or clients can review, suggest modifications, and approve designs instantly, leading to smoother planning processes. To maximize the benefits, consider utilizing the data security features offered by these platforms, especially when handling sensitive guest or event information. Finally, take advantage of the tutorials and customer support provided by the software to explore all features thoroughly and craft the most optimized layout for your small space.
Final Takeaways
In your quest for spatial grandeur within modest confines, you’ll find that thoughtful joinery choices, like a bespoke banquette in “Havanna” velvet, sourced from Calico Corners for $289/yard, paired with strategic lighting and reflective surfaces, transform limitations into subtle luxuries. Remember, it’s not about cramming but cocooning, an art mastered by professionals who understand that with a deft colourway such as Farrow & Ball’s “Shoji White,” and clever zoning, even the smallest venue can whisper sophistication, not shout it.
- 20 Small Sewing Room Ideas Space Saving That Actually Work - September 22, 2026
- 21 Small Space Tv Stand Ideas Designers Swear By - September 22, 2026
- 23 Small Craft Space Ideas For a More Organized Home - September 22, 2026