
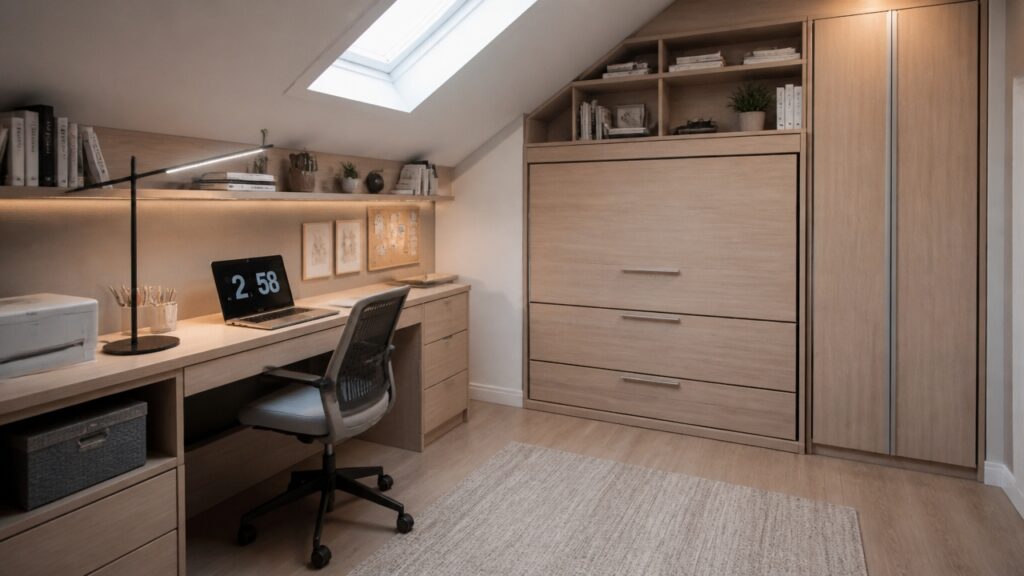
In your attic’s quiet corners, where beams of natural light, perhaps from a chic Skylight by Velux or a smart, operable window, meet the cozy folds of layered rugs, a world of transformation exists, carefully curated by design decisions that balance functionality with personality, whether through bespoke joinery, like a ballet of shelves and storage, or by cocooning it with a palette borrowed from Farrow & Ball’s “Hellebore” or Clarke & Clarke’s “Sundown” to evoke warmth without overwhelming. Such considerations, from structural feasibility to personal touches, reveal that small spaces can indeed carry a quiet, bijou grandeur, if you know where to begin.
Why Small Attics Have Big Potential for Conversion
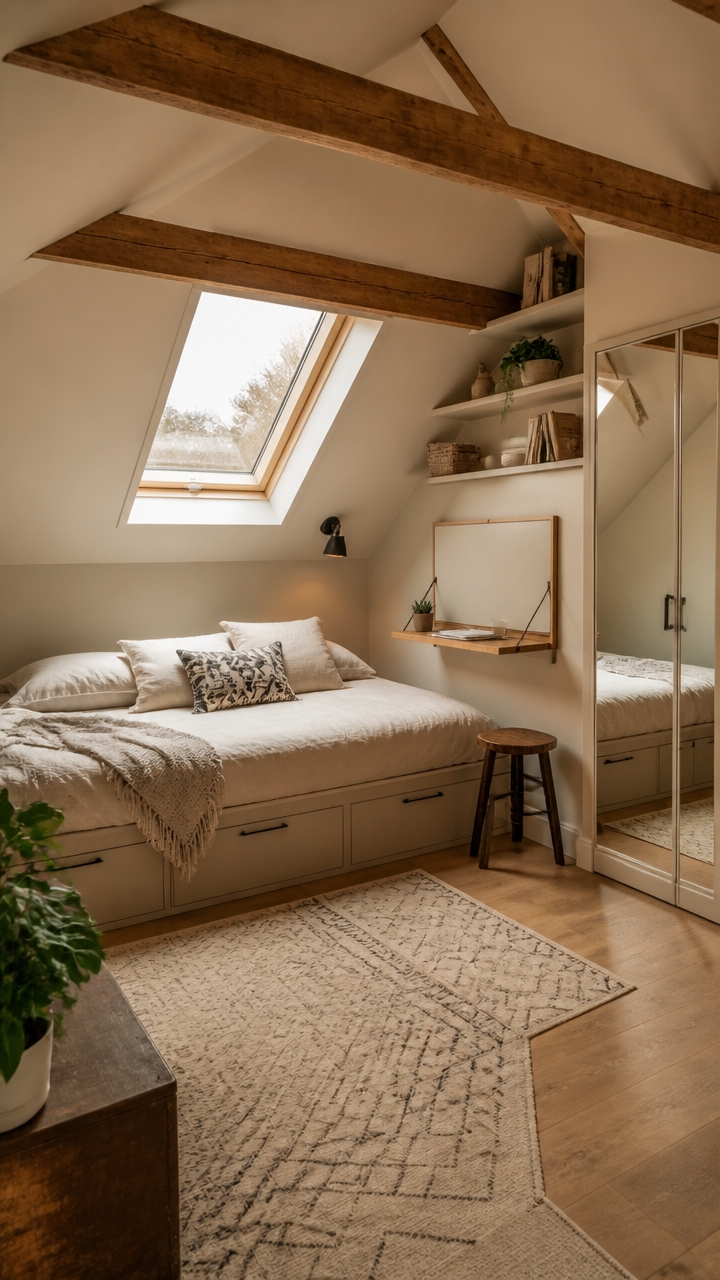
Small attics often present unique challenges due to their limited space, sloped ceilings, and structural constraints. However, these spaces also hold tremendous potential for transformation into functional and cozy areas. Proper planning and strategic design can turn even the smallest attics into inviting bedrooms, productive offices, or relaxing lounges. Recognizing the hidden possibilities within small attics is the first step toward maximizing their use and creating a stylish, practical retreat right under your roof. Implementing effective storage solutions that utilize vertical space-saving strategies can further optimize these areas and unlock their full potential.
Is Your Attic Suitable for a Renovation? Key Factors to Consider
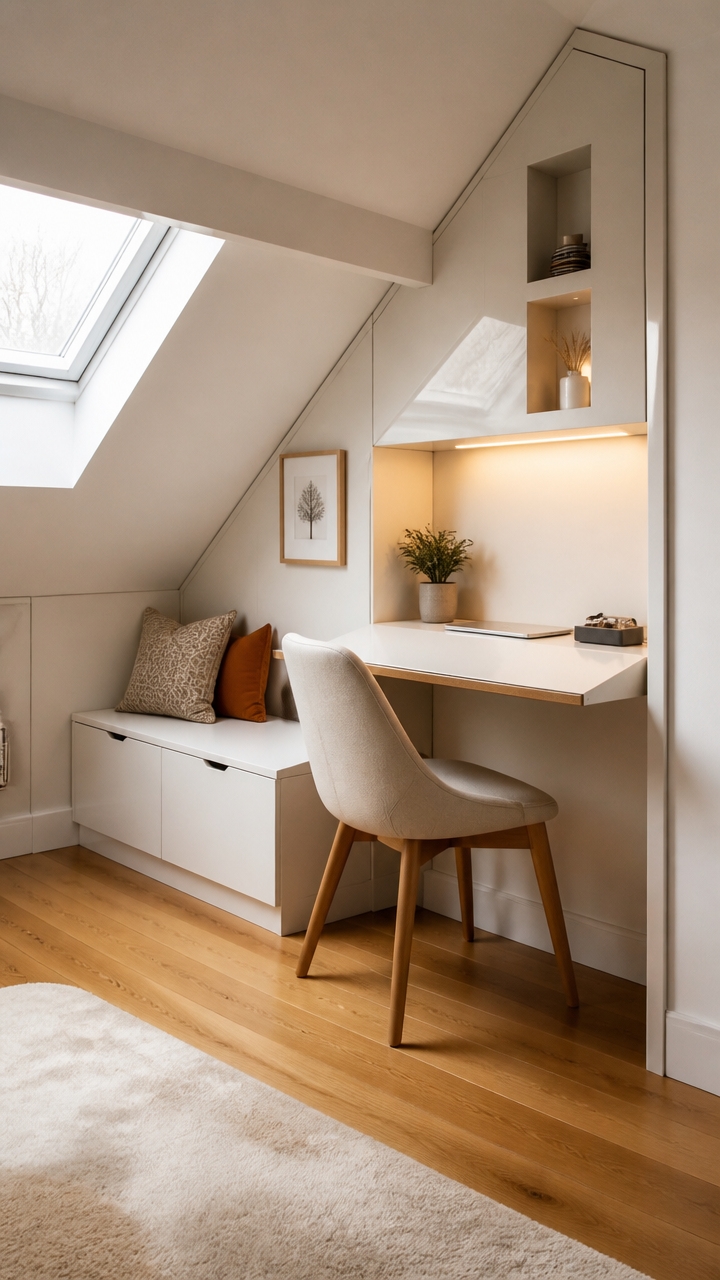
Before starting any renovation project in your attic, it’s essential to assess whether the space is truly suitable for transformation. First, confirm the ceiling height over at least half of the attic space meets building code requirements of a minimum of 7 feet. This measurement is indispensable for comfortable living or functional use. A structural assessment should be conducted to verify that the floor can support additional weight from furniture, insulation, and potential occupants, preventing safety issues down the line. Furthermore, check for adequate insulation and ventilation to avoid moisture buildup, mold growth, and energy inefficiency, which can greatly affect the attic’s habitability. Natural light and proper window egress are also critical for safety and livability; confirm there are appropriate windows that provide sunlight and a means of escape in case of emergency. Finally, consulting with a professional can offer valuable insights into the attic’s load capacity and structural integrity, especially if you plan to make major modifications or additions. These steps are foundational in determining whether your attic can be safely and comfortably transformed into a functional space. Proper assessment of attic suitability factors ensures a safe and successful renovation journey.
Do You Need Permits for Attic Conversions? What You Should Know
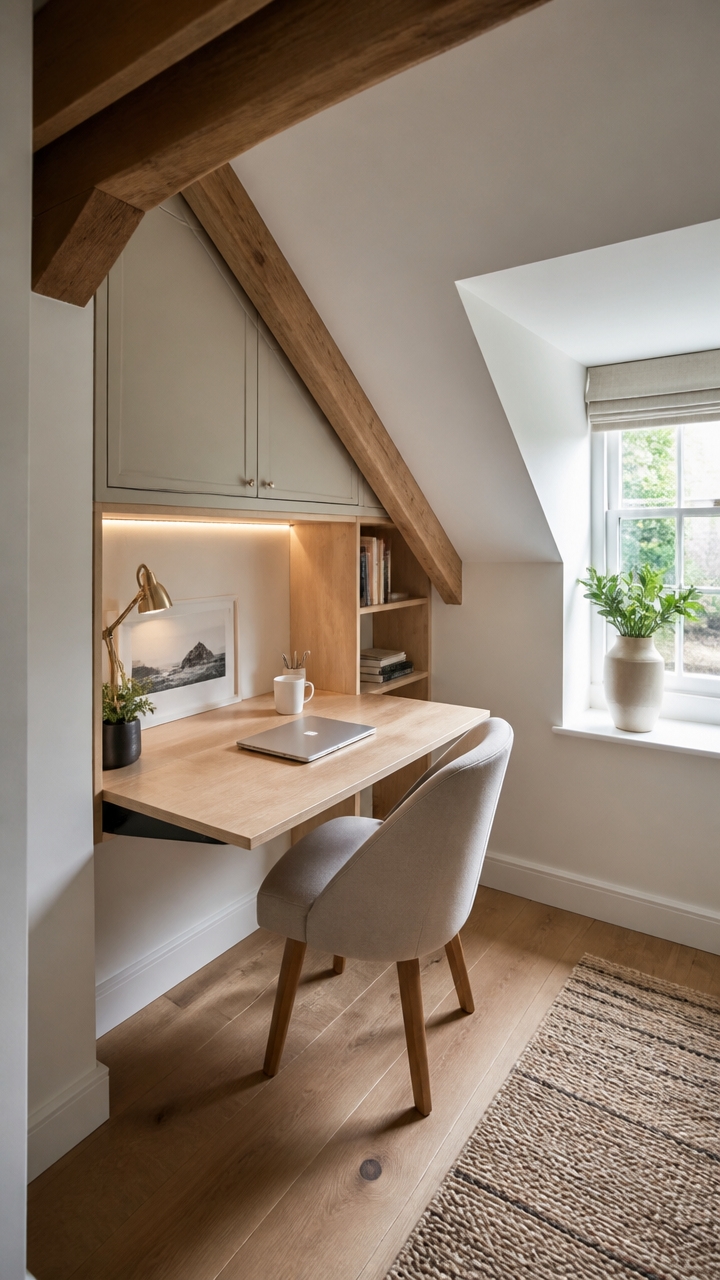
Managing permit requirements is essential when converting an attic into usable living space. Most attic conversions will require permits to verify the project meets local building codes, which aim to promote safety, structural integrity, and adequate ventilation. These permits typically involve scheduled inspections by your local building department before construction begins, verifying that all work complies with regulations. In California, for example, a minimum ceiling height of 7 feet over at least 50% of the attic space is generally mandated, influencing permit approval and the scope of renovations. Additionally, installing egress windows or making stair modifications often requires permits to meet safety standards, especially for emergency exits and accessibility. Failing to obtain the necessary permits can result in fines, delays, or complications when selling the home or filing insurance claims. Understanding building code requirements is crucial for a successful attic conversion process. It’s important to check with your city or state’s building department early in your planning process to verify you understand all requirements and take the proper steps for a compliant, safe, and hassle-free attic conversion.
How to Assess Your Attic’s Structural Feasibility
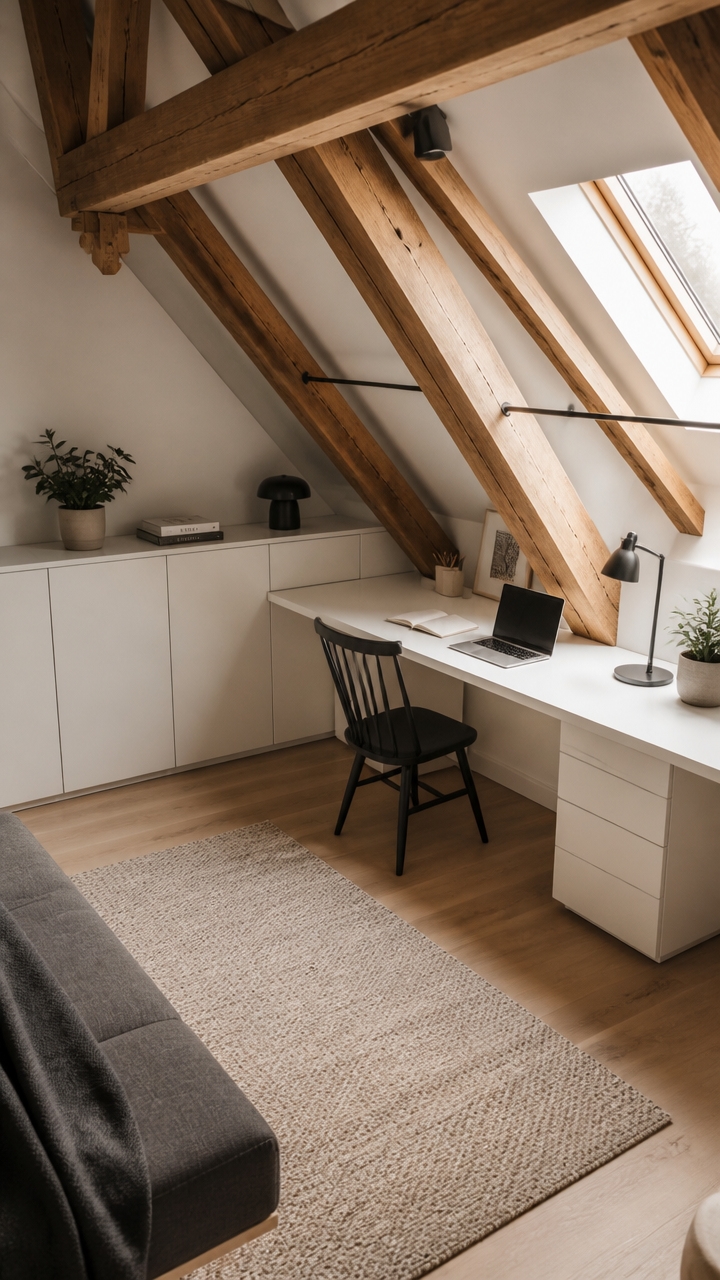
Assessing your attic’s structural feasibility is a essential first step before transforming it into a functional living space. Begin by measuring the ceiling height at several points throughout the attic to guarantee that at least half of the area has a clear ceiling height of 7 feet or more, as mandated by building codes. Use a measuring tape or laser distance meter for accuracy, and document the measurements to identify the most suitable zones for living or storage.
Next, consult a structural engineer or a qualified professional to evaluate whether the existing floor joists can support the additional weight of furniture, fixtures, and occupants. They may recommend reinforcing or replacing the joists if necessary. It’s imperative to confirm that the framing, support beams, and load-bearing walls are adequate and in good condition, or plan for necessary modifications to guarantee safety.
Additionally, check for sufficient insulation and ventilation to prevent moisture buildup that can compromise structural integrity over time. Adequate ventilation may involve installing extra vents or fans, while insulation should meet current energy efficiency standards. Ensuring proper load-bearing capacity is also crucial to avoid future structural issues, especially if you plan to add sizeable furniture or equipment. Finally, verify the presence of or plan to add proper egress windows that meet safety regulations, providing safe exits in case of emergency. This all-encompassing evaluation ensures your attic is not only suitable for conversion but also safe and durable for long-term use.
Maximize Natural Light With Skylights and Windows: Here’s How
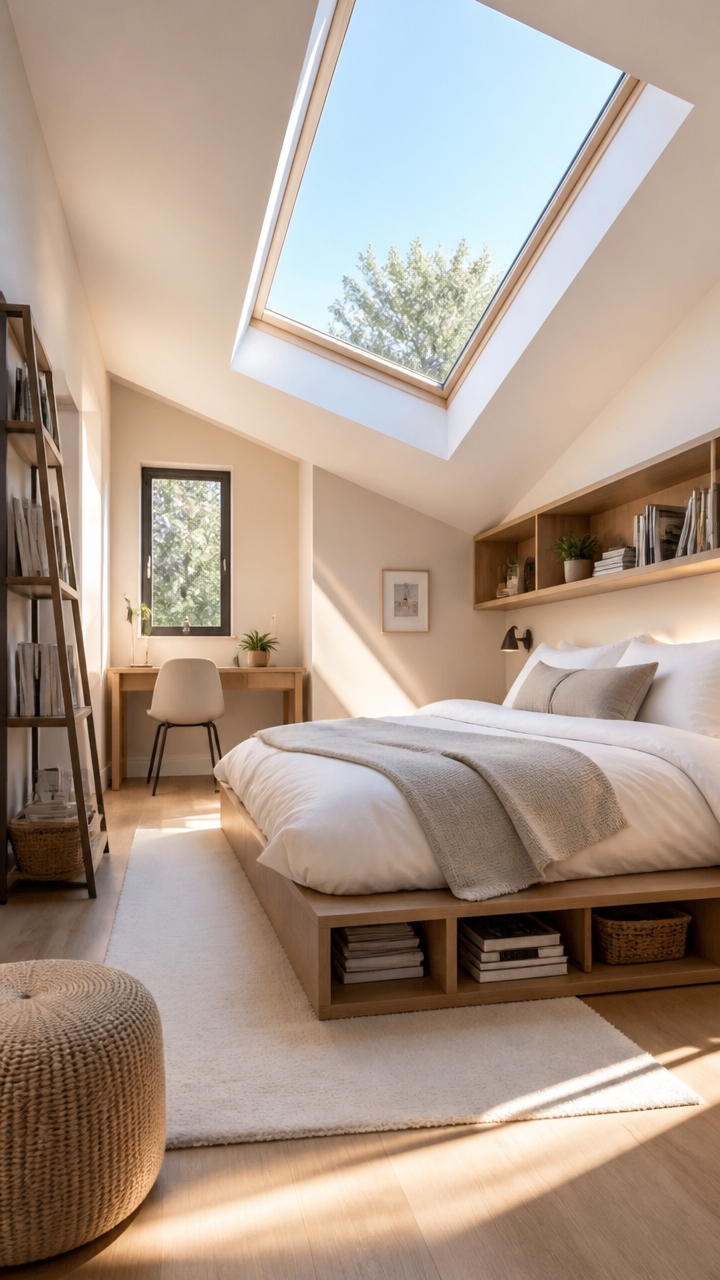
Installing skylights is one of the most effective ways to boost natural light in a small attic space. They can increase daylight penetration by up to 30-50%, especially in rooms with few or no wall windows. When choosing skylights, opt for reflective or tinted glass to reduce heat gain while still providing ample natural illumination. Proper placement is essential, install skylights near the roof’s highest points or in areas where they can catch direct sunlight throughout the day. Combining skylights with strategically placed operable windows near the roofline enhances both natural lighting and ventilation, making the space more comfortable and airy. Keep privacy and insulation considerations in mind by selecting well-made, energy-efficient models and positioning them thoughtfully to maximize light without sacrificing privacy or thermal comfort. Additionally, skylight installation should be done carefully to ensure proper sealing and insulation, preventing leaks and maintaining energy efficiency.
Best Light-Reflecting Paint Colors to Brighten Small Attics
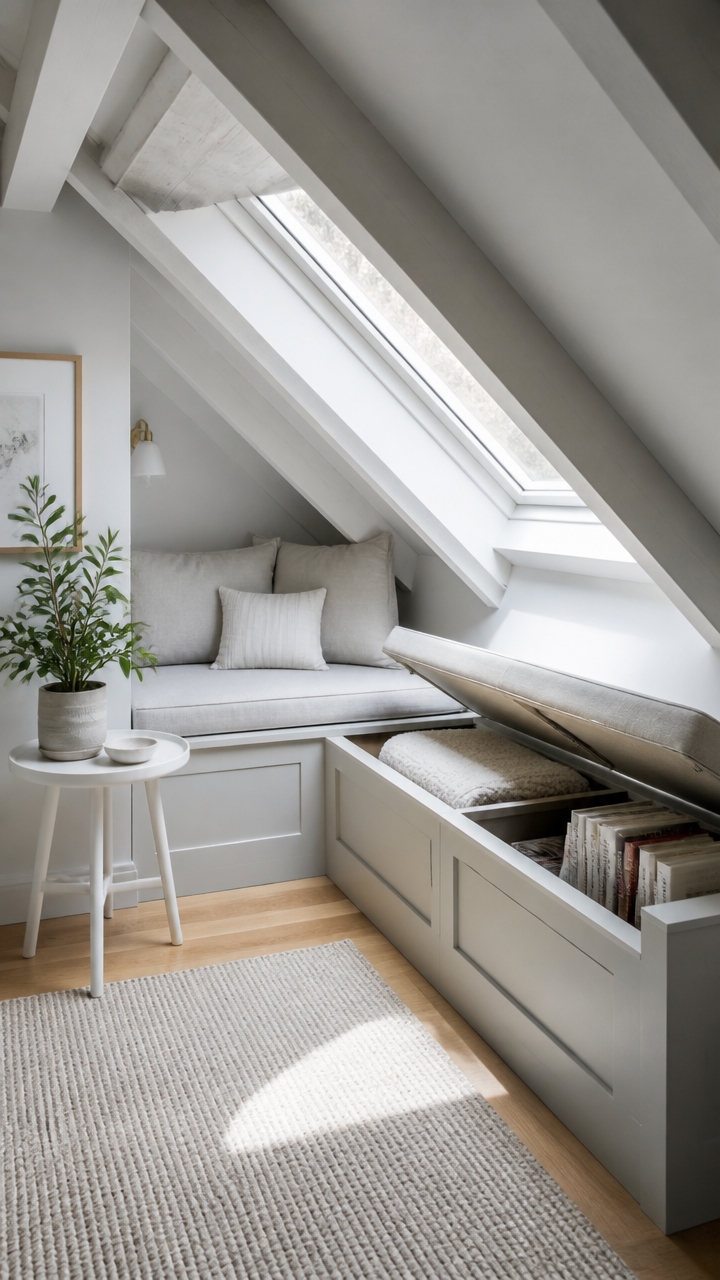
Choosing light-reflecting paint colors is one of the most effective ways to brighten a small attic space. Opt for shades like crisp white, soft pastels, or pale neutrals, as these colors bounce more natural light around the room, making the space feel larger and more open. High-gloss or semi-gloss finishes further enhance this effect by reflecting even more light, creating a luminous atmosphere that combats the shadows and cramped feeling often associated with attics. When selecting your paint, consider the amount of natural light your attic receives, ample sunlight pairs well with lighter, reflective hues to maximize brightness. Using these colors strategically on walls and ceilings can transform your small attic into a welcoming, airy retreat.
Creating Visual Zones With Rugs and Room Dividers
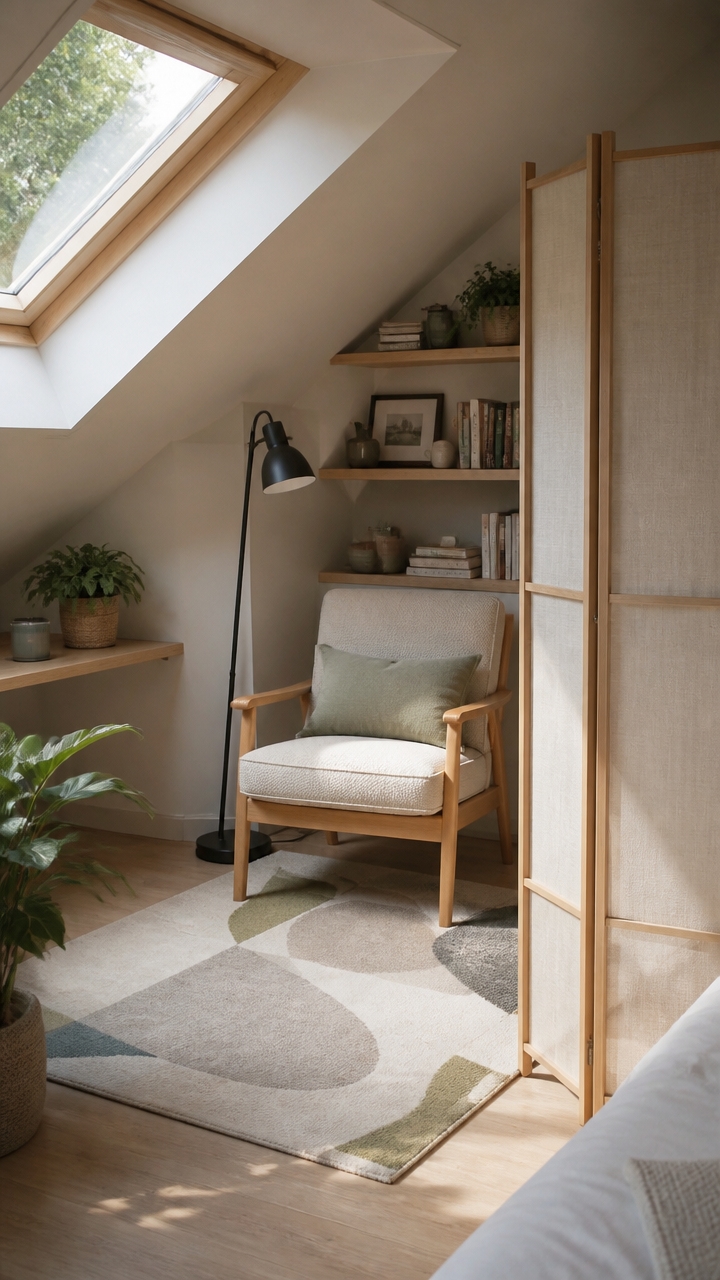
Using area rugs in small attic spaces is an effective way to visually delineate different functional zones, such as sleeping, lounging, or working areas. Placing rugs under furniture like beds or chairs helps anchor each space, giving it a purpose and making the layout feel more intentional. This simple step guides the eye, reduces cluttered appearances, and enhances the overall flow of the room.
Layering room dividers or screens over rugs can further add privacy and define specific zones, ideal for creating designated workspaces or quiet retreat corners within an open attic. When selecting rugs, opting for distinct patterns or colors for each zone can increase visual contrast, making each area stand out clearly. Be mindful of proportions, ensuring the rugs fit comfortably within their designated zones without overwhelming the space or feeling too small. Strategically placing these elements makes narrow or elongated attic rooms appear more balanced, inviting, and organized.
Smart Space-Saving Furniture Ideas for Small Attic Rooms
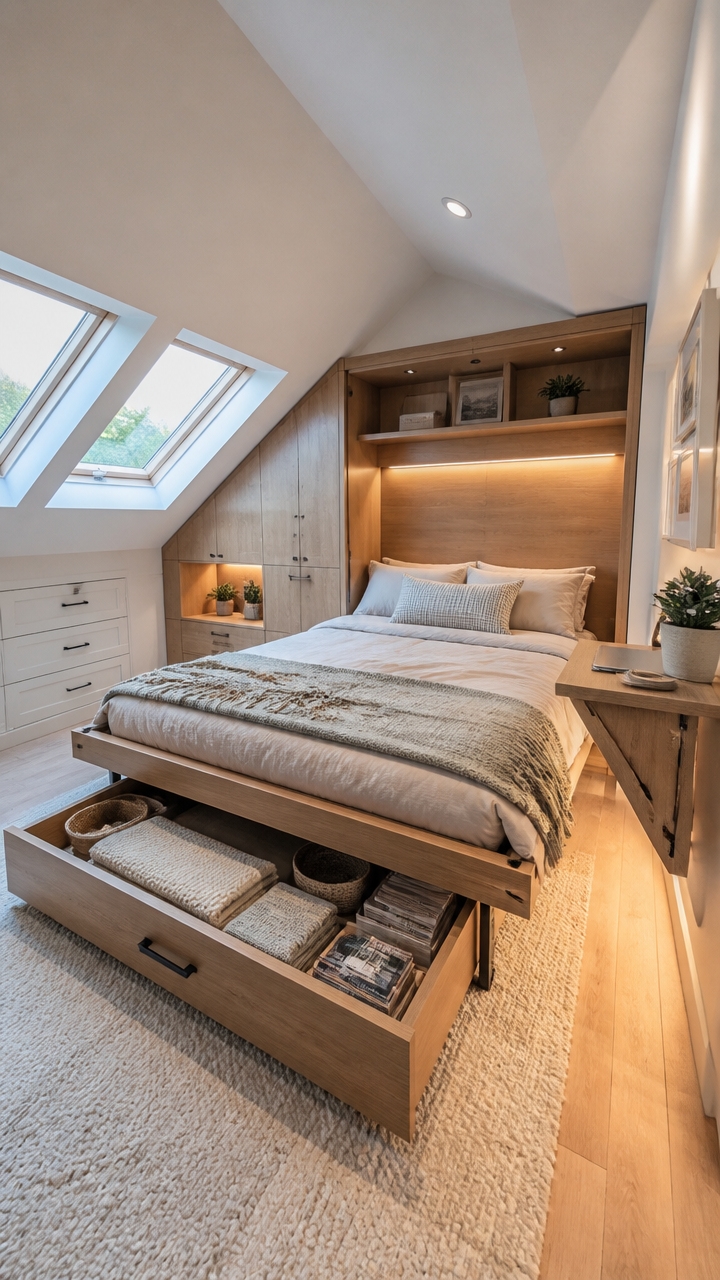
Multi-functional furniture like fold-away beds and extendable tables is essential for making the most of a small attic space. These pieces serve dual purposes, allowing you to maximize functionality without cluttering the limited floor area. For example, a wall-mounted Murphy bed can fold neatly into the wall during the day, freeing up space for other activities, while a drop-leaf or extendable table can accommodate both everyday use and larger gatherings without permanently occupying a big footprint. When choosing such furniture, consider styles with smooth operation and durable mechanisms to *guarantee* longevity. Placement should be strategic, install fold-away beds against walls to leave room for movement or work areas, and select extendable tables that can be tucked against a wall when not in use. Overall, multi-functional furniture offers practicality, flexibility, and a streamlined aesthetic, making your attic both functional and comfortable.
Designing a Cozy Reading Nook or Private Retreat in Your Attic
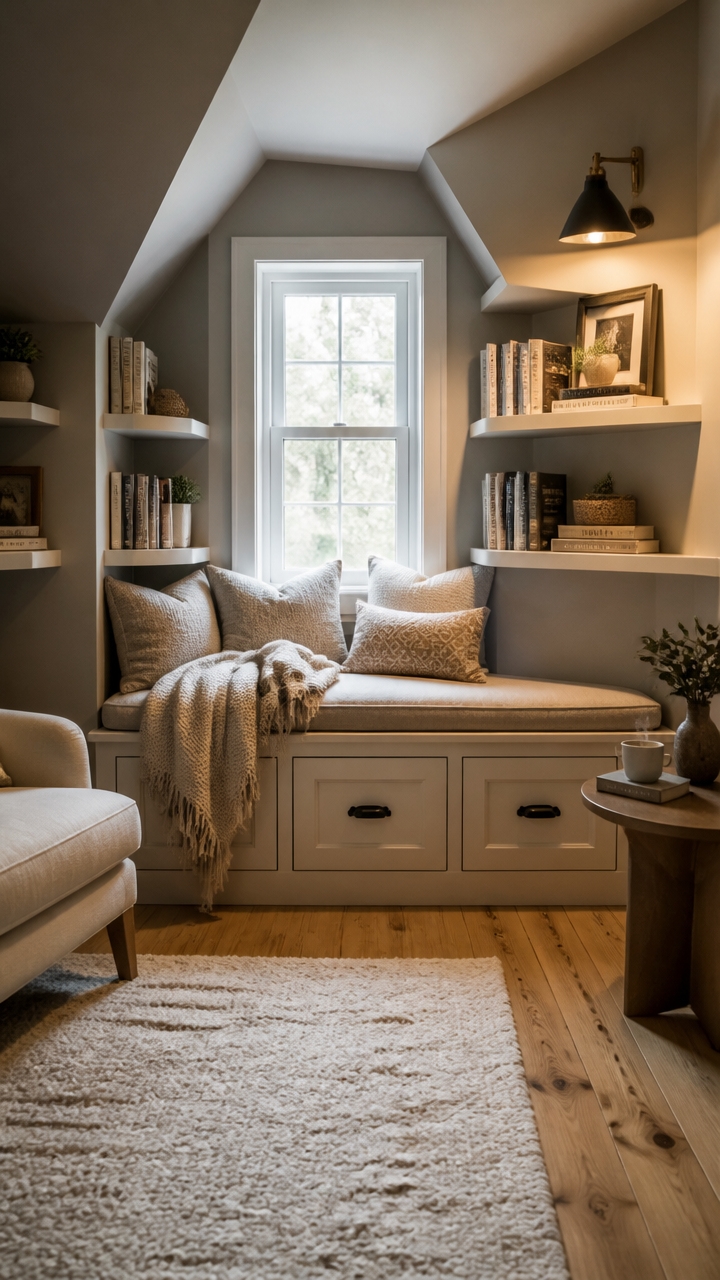
Creating a cozy attic reading nook involves maximizing the limited space with thoughtful layout and comfortable furnishings. Install built-in shelves along the sloped ceiling to take advantage of vertical space, providing ample storage for books and decorative accessories. Position a plush armchair or a small, comfy seat underneath those shelves to establish an inviting spot for reading and relaxation. To enhance the ambiance, incorporate soft lighting such as wall sconces or a small table lamp, which creates a warm, intimate atmosphere ideal for unwinding. Use light, neutral wall colors and textured textiles like cozy cushions and throws to make the space feel calm and expansive. Adding a small side table or storage ottoman offers a convenient surface for drinks, reading glasses, or additional cozy essentials without cluttering the area. Completing the nook with a plush rug and decorative pillows personalizes the space, transforming a tiny attic into a private sanctuary perfect for escaping into a good book.
How to Turn Your Attic Into a Compact Home Office
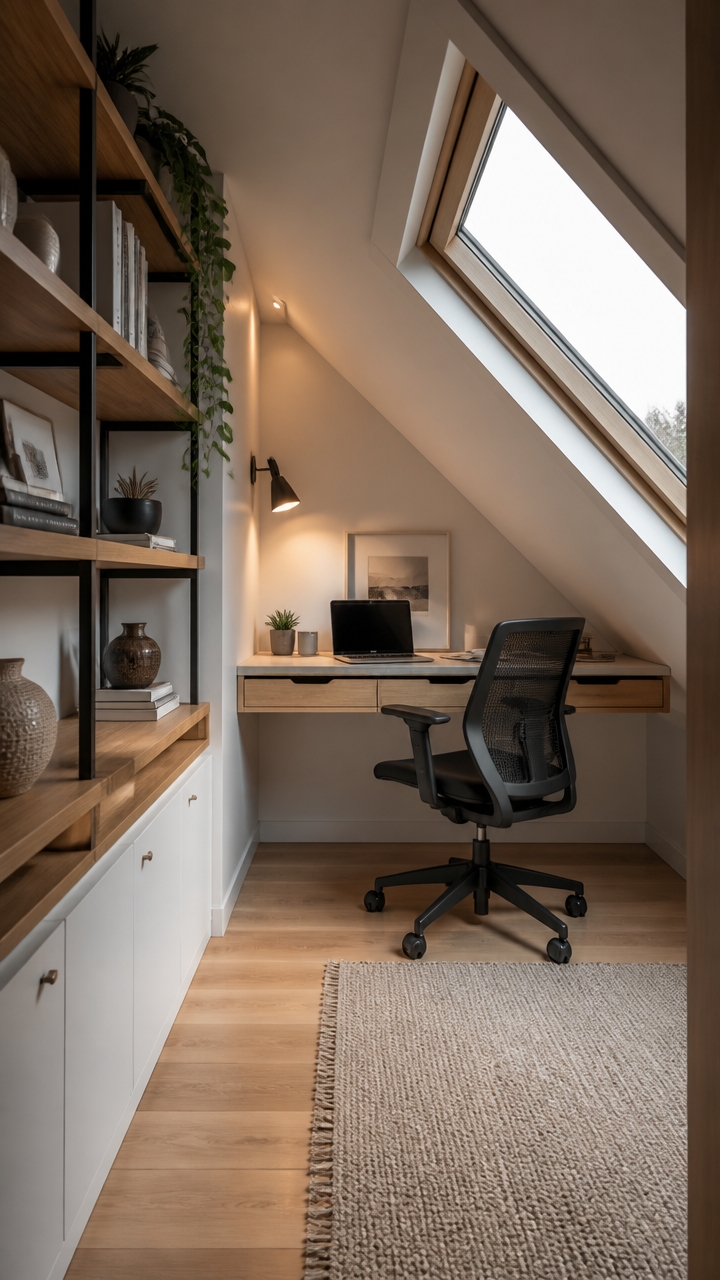
Install built-in desks and shelves that fit snugly into sloped ceilings to maximize tight spaces in your attic home office. Custom-built furniture tailored to the angles and dimensions of your attic guarantees efficient use of space without cluttering the area. A well-designed built-in desk can follow the pitch of the roof, creating a seamless workspace that feels integrated rather than forced. Incorporate wall-mounted shelves above the desk or along available wall space to keep essentials within reach while maintaining a clean and open floor plan. Using durable, lightweight materials like plywood or MDF allows for sturdy construction that can be easily painted or finished to match your decor. This approach not only optimizes functionality but also adds a sleek, intentional aesthetic to your attic office. Proper planning and precise measurements are key to assuring that built-ins are comfortable to use and do not overwhelm the limited space.
Planning a Comfortable Guest Bedroom in a Small Attic
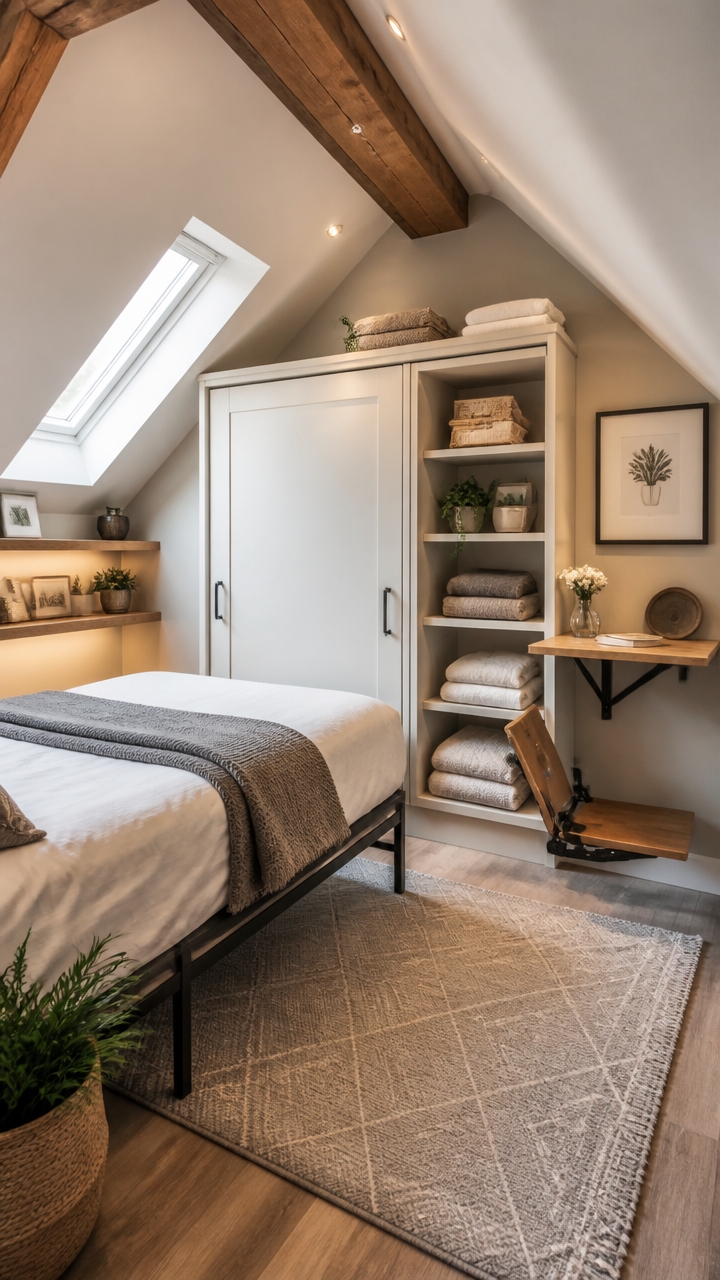
Positioning the bed along one wall and using space-saving furniture can greatly amplify the functionality of a small attic guest bedroom. By placing the bed lengthwise against a single wall, you free up central floor space for movement and additional furnishings. Opt for a compact bed frame or even a platform bed with built-in storage drawers underneath, which provides both sleeping space and extra room for packing away linens or guest essentials. Selecting furniture with a slim profile ensures the room doesn’t feel crowded, and a low-profile bed can make the space seem larger. Additionally, arranging a small nightstand and minimal decor around the bed keeps the area uncluttered, making the room more inviting and comfortable for guests.
Improving Attic Ventilation and Insulation for Year-Round Comfort
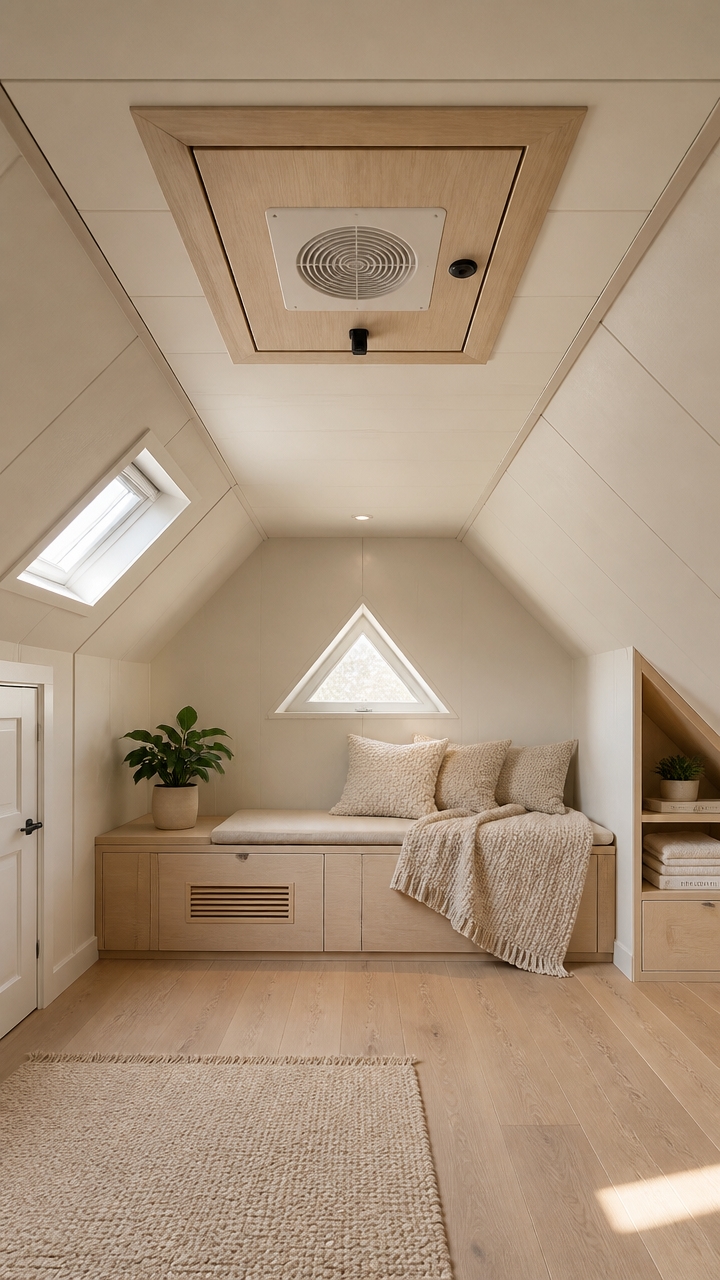
Enhancing attic ventilation and insulation is a practical way to guarantee your small attic space remains comfortable and energy-efficient throughout the year. Proper attic ventilation, through ridge and soffit vents, allows hot air and moisture to escape, preventing issues like mold growth and ice dams during winter. Combining this with high-quality insulation, ranging from R-30 to R-60, reduces heat transfer, helping maintain consistent indoor temperatures whether it’s hot or cold outside. When paired with a vapor barrier installed below the insulation, moisture buildup is minimized, protecting the structural integrity of the attic. Regularly inspecting and maintaining vents and insulation helps keep airflow ideal and thermal performance up to standard, making your small attic a more effective and comfortable part of your home year-round.
Installing Smart Lighting for Ambiance and Functionality
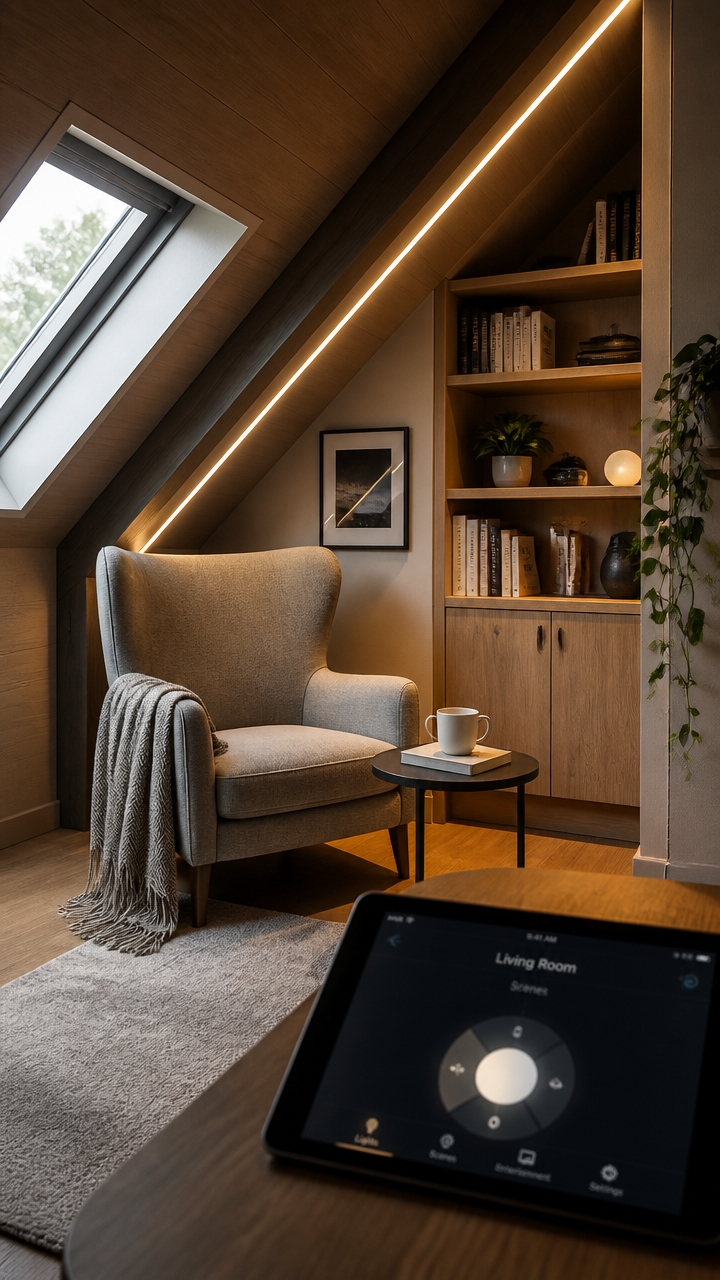
Installing smart lighting systems in a small attic space can considerably enhance both the ambiance and functionality of the area. These systems allow you to program different brightness levels and adjust color temperatures to create tailored moods, whether you’re working, relaxing, or entertaining. For instance, brighter, cooler light settings can improve focus during daytime tasks, while warmer, dimmer modes cultivate a cozy atmosphere in the evening. Smart lighting also offers the convenience of control via smartphone apps or voice commands, making it easy to modify lighting without cluttering the space with switches or remotes. When choosing smart fixtures, consider installing them in key areas like above workspaces, near seating, or around storage to maximize their impact. Proper placement ensures even illumination and helps reflect light into corners, making the attic feel larger and more inviting.
Using Mirrors to Make Your Attic Look Larger and Brighter
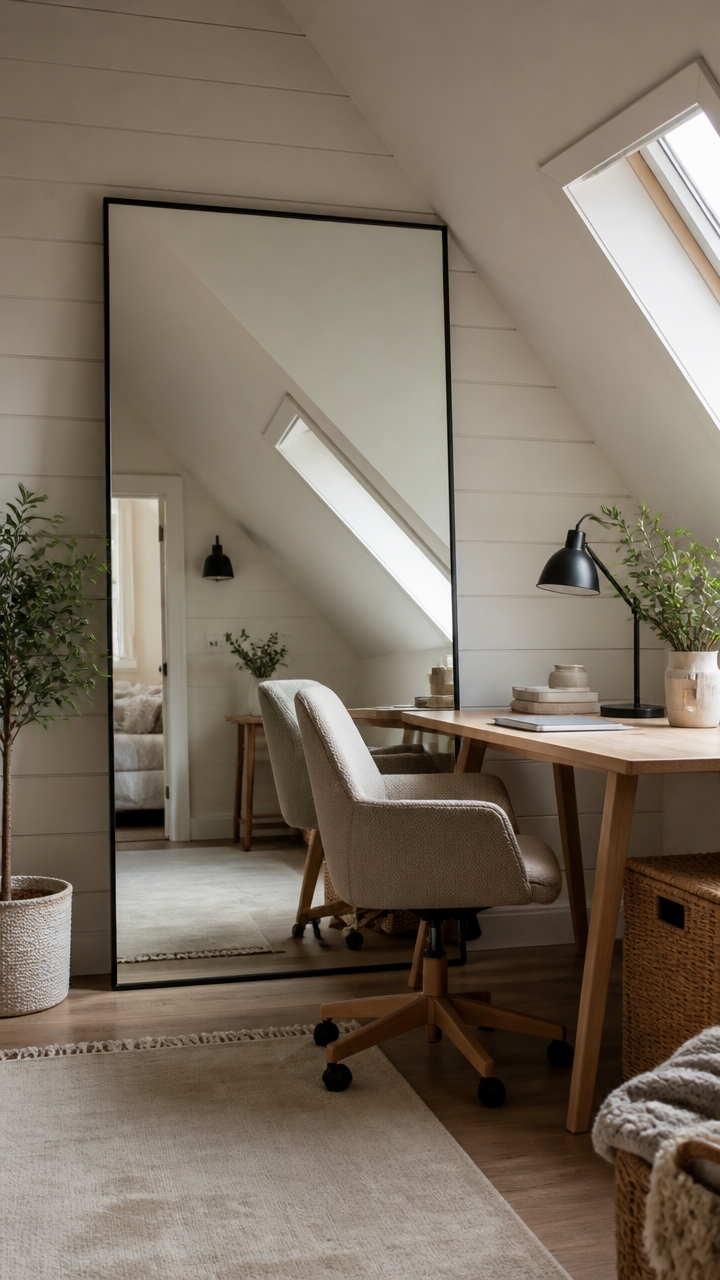
Strategically placing full-length mirrors directly across from windows reflects abundant natural light, which brightens the entire space and can make the attic appear more open and inviting. Consider positioning these mirrors at eye level or slightly above to maximize the light bounce without obstructing your view. Mirrored walls or panels can also create the illusion of higher ceilings, giving your attic a more spacious feel. To enhance this effect, use mirrors with minimal framing or sleek, contemporary designs that blend seamlessly into your decor. Utilizing multiple mirrors at various angles disperses light evenly throughout the attic, eliminating dark corners and making every inch feel more open. Additionally, placing mirrors near artificial light sources amplifies brightness during evenings or cloudy days, transforming the attic into a well-lit area regardless of the time. For a balanced look, incorporate large, unobstructed mirrors in key spots, as they can double the perceived depth of the space, making even the smallest attic feel markedly larger.
Cost-Effective Flooring Options for Attic Renovations
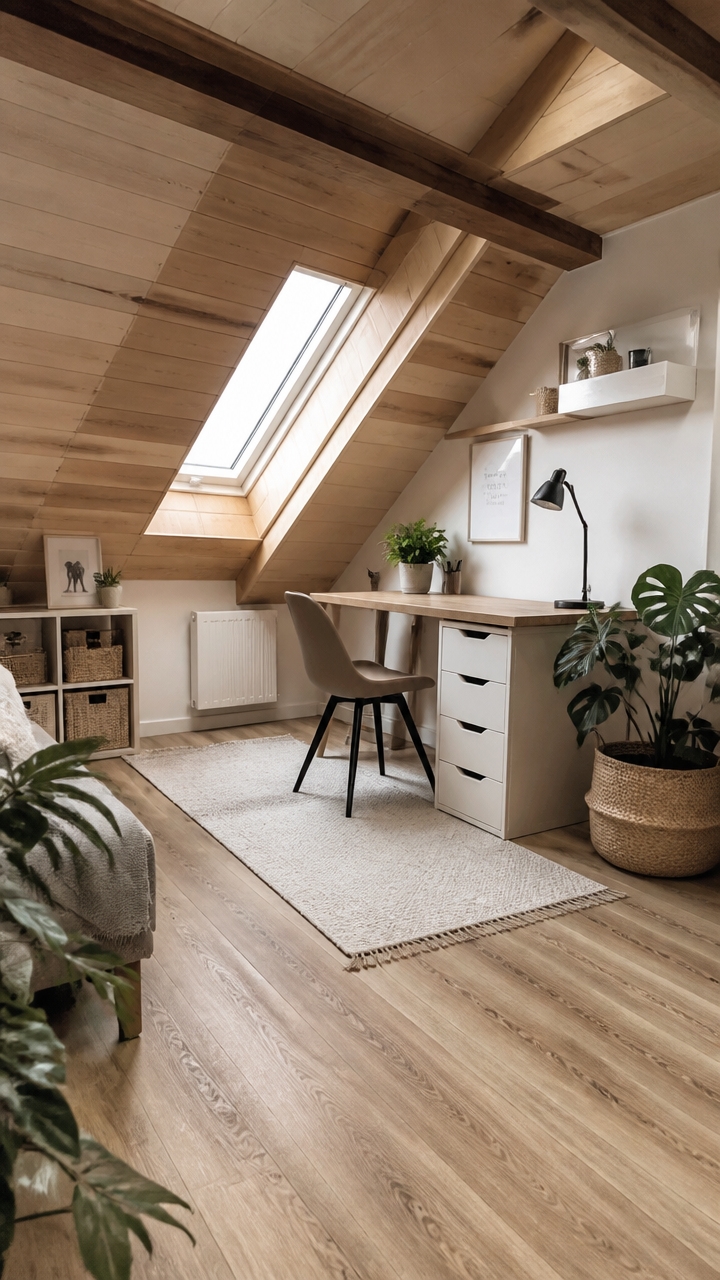
Opting for cost-effective flooring is essential when renovating an attic on a budget. Laminate flooring offers a durable and stylish surface at just $1 to $3 per square foot, making it an affordable choice for transforming an attic into a functional space. Vinyl plank flooring provides water resistance and easy installation, with prices averaging $2 to $5 per square foot, perfect for attics that may experience humidity or leaks. Carpet tiles are another budget-friendly option, starting at around $1 to $3 per square foot, adding cozy insulation and soundproofing to create a comfortable environment. For temporary or semi-permanent solutions, plywood or OSB flooring costs as little as $0.50 to $1 per square foot, providing a practical foundation that can be replaced or covered later. Using peel-and-stick tiles or pre-finished laminate sheets can further reduce labor costs and simplify the installation process, making these options ideal for those looking to upgrade their attic efficiently and economically.
How Much Does an Attic Conversion Cost? Budgeting Tips
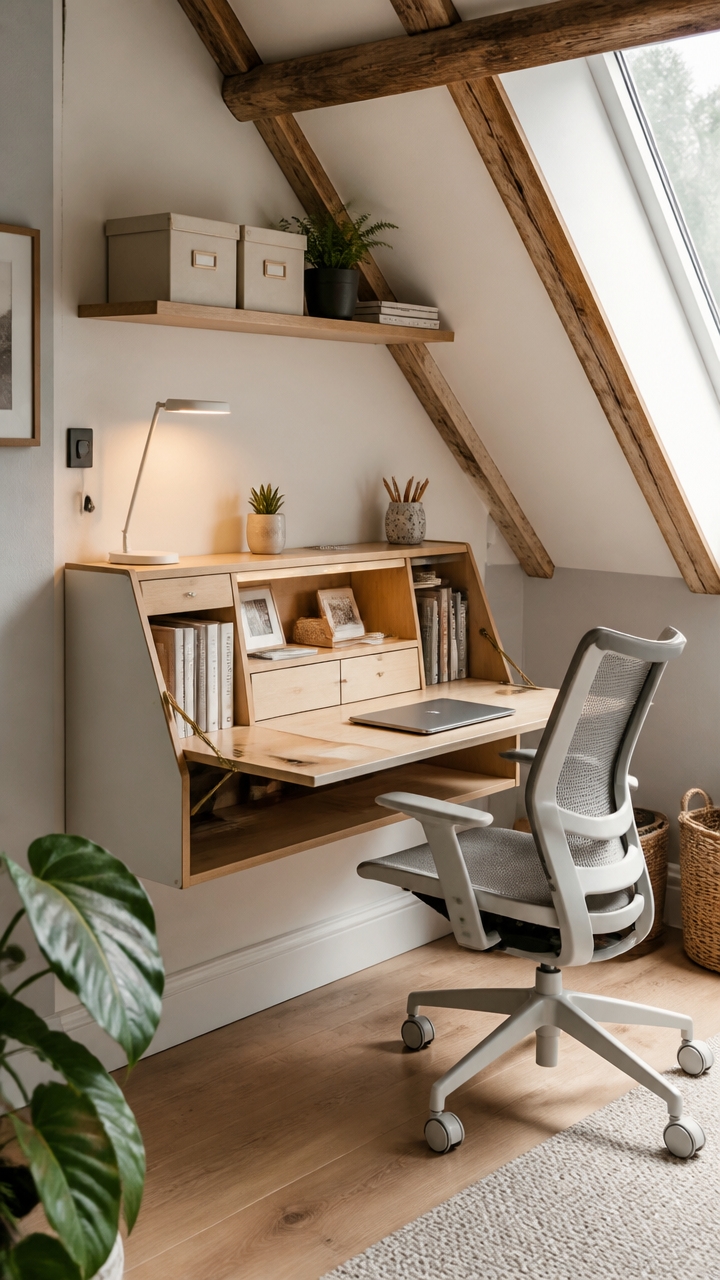
Estimating the cost of converting an attic involves many factors, including scope, materials, and location. Typically, the project can range from $10,000 to $50,000, with larger or more intricate conversions tending toward the higher end of that spectrum. Key expenses often include permits, structural reinforcement to support additional weight, insulation to guarantee energy efficiency, electrical work for lighting and outlets, and finishes such as flooring, drywall, and paint.
To manage costs effectively, consider using budget-friendly materials like laminate flooring instead of costly hardwood, prefabricated shelving units for storage, and inexpensive lighting fixtures such as LED track lights. Planning carefully and obtaining multiple quotes can help you stay within budget. Additionally, setting aside contingency funds, usually 10-20% of the estimated costs, can provide a buffer for unforeseen structural issues or code compliance modifications that may arise during construction. Proper budgeting ensures your attic transformation is successful, functional, and financially manageable.
Essential Permits and Building Codes for Attic Remodels
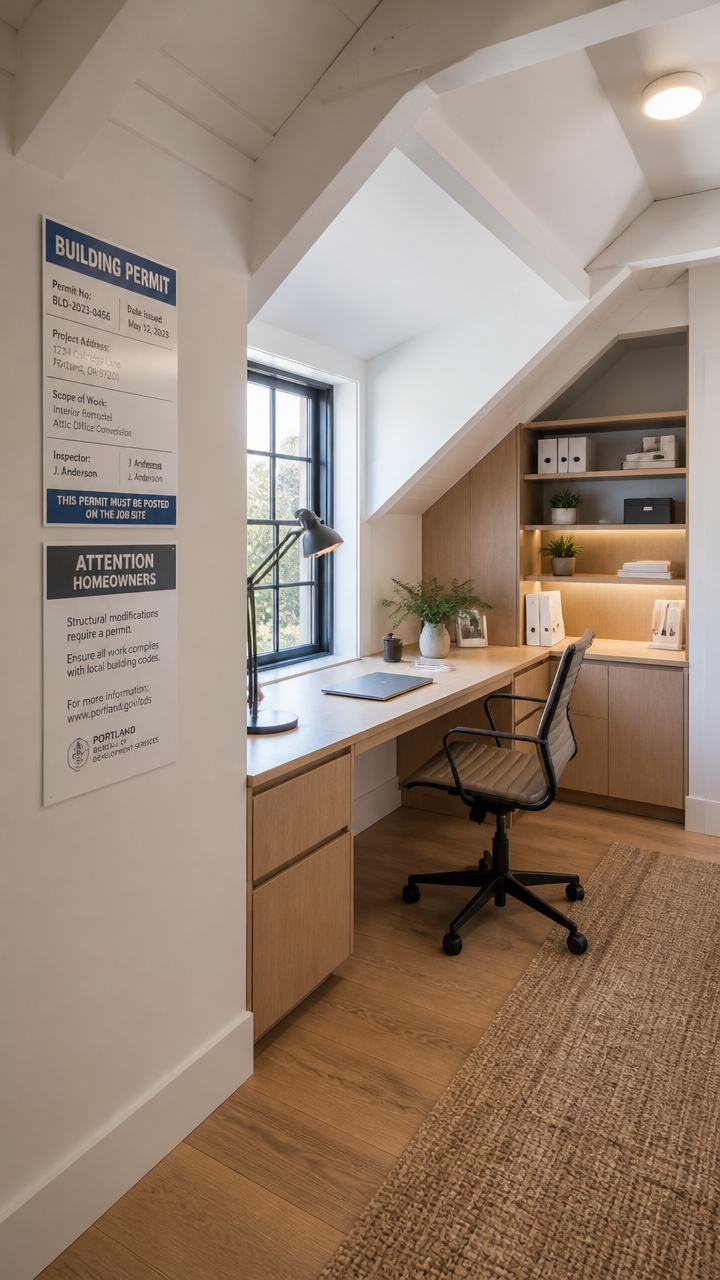
Before starting an attic remodel, understanding the necessary permits and adhering to local building codes is essential to guarantee safety, legality, and smooth project approval. Building permits are typically required when the renovation involves structural modifications, electrical wiring, or installing egress windows designed for emergency escape routes. Most municipalities mandate a permit process that generally takes between 3 to 6 weeks, during which detailed plans are reviewed, and inspections are carried out to confirm compliance with safety standards.
Building codes specify critical requirements such as a minimum ceiling height of at least 7 feet over half of the attic space to qualify as livable. Additionally, egress windows must meet particular size and safety standards, including minimum opening dimensions, to provide safe emergency exits, especially important in bedrooms. Local zoning regulations also influence attic conversions, as they may restrict the total square footage, set-backs, and permissible uses of the space, varying widely between cities.
Understanding and securing the appropriate permits can prevent costly delays or safety hazards down the line. It’s advisable to consult local building departments early in planning to clarify specific regulations, prepare detailed plans accordingly, and coordinate inspections. Complying with these codes ensures your attic remodel not only enhances your home’s functionality and aesthetic but also assures safety and legality for years to come.
DIY Tips: Painting, Shelving, and Small Installations
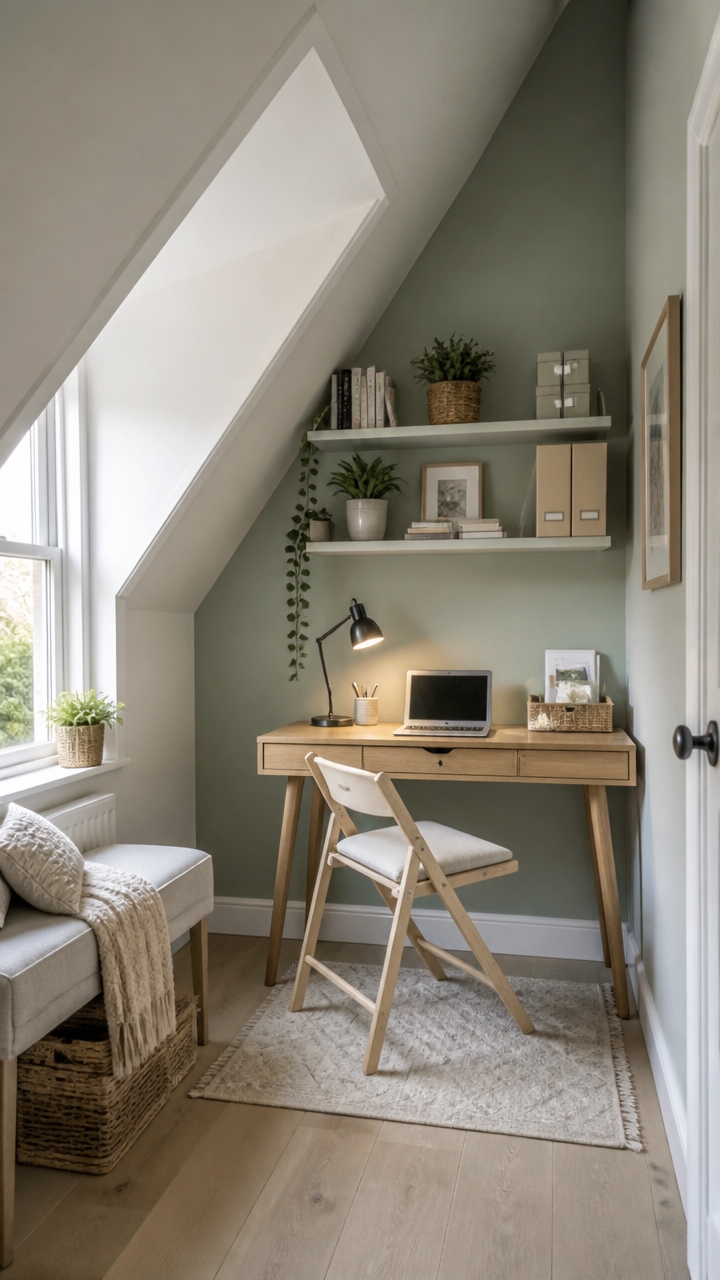
Painting the attic with light, neutral colors such as whites, beiges, or soft grays can dramatically transform the perception of the space. Reflective and airy tones make small areas feel more open and inviting, visually expanding the room. When choosing paint, opt for matte or eggshell finishes to reduce glare and create a smooth finish. Applying a fresh coat of paint also helps brighten the environment by reflecting natural and artificial light more effectively. For ease of application, use high-quality brushes or rollers and consider painting ceilings a slightly lighter shade to enhance the sense of height. This simple update can give your attic an instant feeling of spaciousness without major renovation efforts.
When to Hire Pros for Structural or Electrical Work
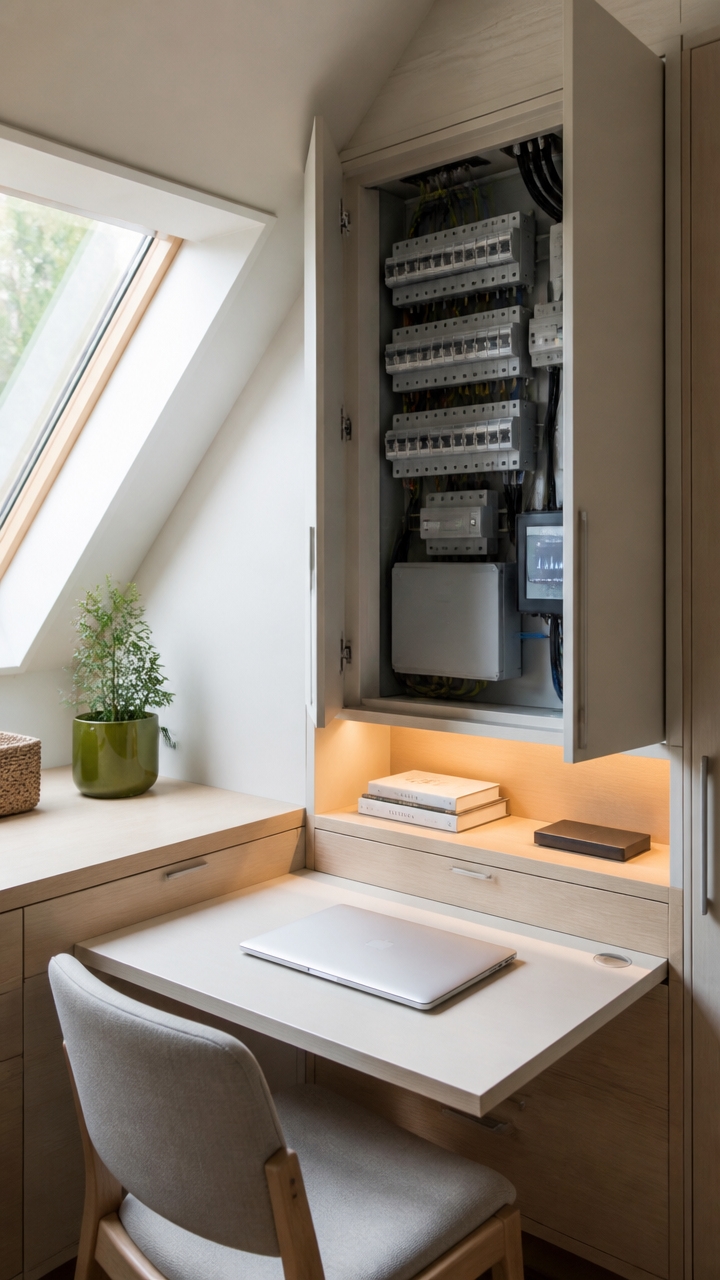
Engaging professionals early in your attic remodeling project guarantees safety and compliance. Licensed experts can assess the existing structural integrity, identify hidden issues, and determine the best way to reinforce load-bearing elements if needed. They are also authorized to handle electrical work, which involves installing wiring, outlets, or lighting, tasks that require adherence to local codes and safety standards. Attempting these tasks without proper licensing can lead to costly violations, safety hazards, or even fire risks. By consulting qualified contractors from the start, you not only prevent potentially dangerous mistakes but also streamline the permit process, avoiding delays that can arise from unapproved work. This proactive approach helps save time and money while ensuring your attic space is safe, functional, and up to code.
Adding Personal Touches: Decor Ideas for a Warm, Inviting Attic
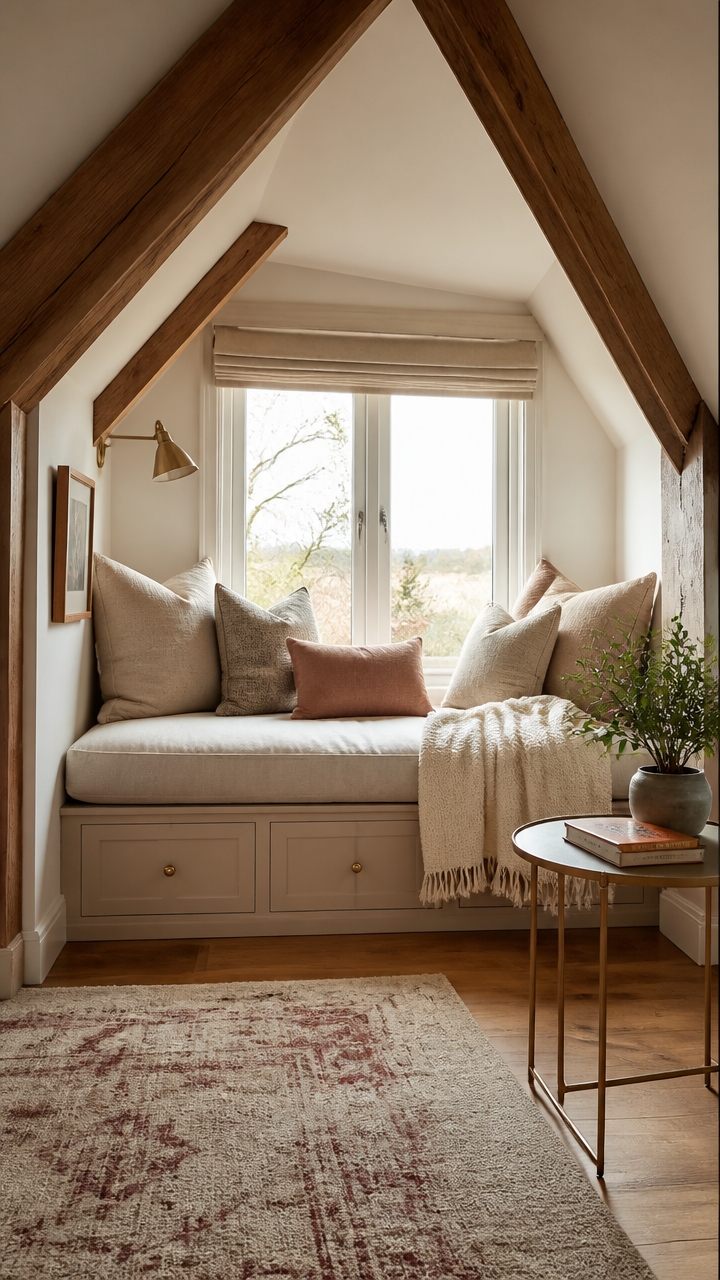
Personalized decor choices bring character and warmth to a small attic, transforming it into a cozy retreat. Framed photos and artwork displayed on shelves, walls, or even leaning against the walls create a lived-in feel and showcase your personality. Incorporating vintage collectibles or heirlooms adds unique charm and a sense of history to the space. To keep the area clutter-free, consider using decorative wall-mounted hooks or narrow shelves for display, freeing up floor space. Select frames and display items that complement the overall color scheme and style, ensuring a cohesive look. Small decorative items, such as handcrafted ceramics or nostalgic memorabilia, can be arranged thoughtfully to reflect your interests and style, making the attic feel more welcoming and truly yours.
Common Mistakes to Avoid in Small Attic Conversions
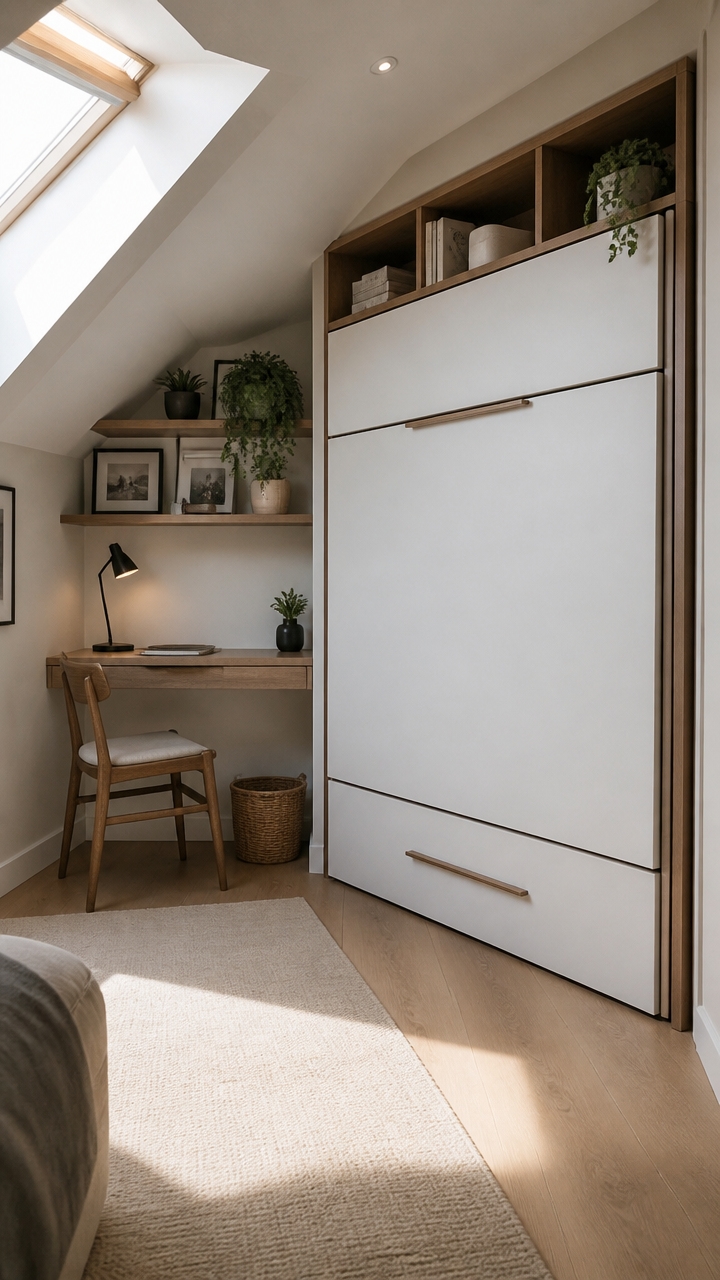
Neglecting to check the attic’s structural support before starting a conversion can lead to serious safety issues and unexpected costs. Ensuring the joists and beams can handle the additional weight of insulation, flooring, and furniture is essential. Failing to do so might require costly reinforcement or even prevent the project altogether. It’s prudent to have a professional evaluate the structure early on, which can save you time, money, and potential safety hazards down the line. Proper assessment helps you plan efficiently, select suitable materials, and avoid risking the integrity of your home during or after the conversion.
Inspiring Before-and-After Attic Makeovers and Success Stories
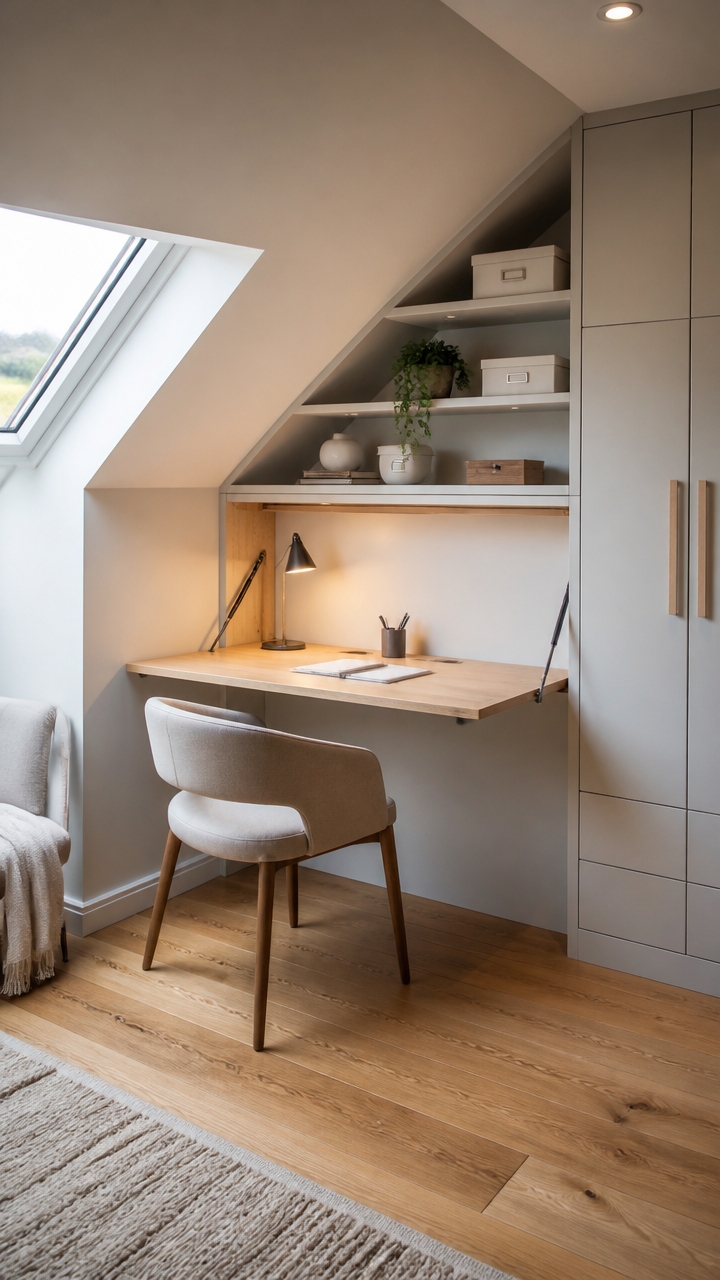
Transforming a small, unused attic into a functional, inviting space can seem intimidating, but countless homeowners have achieved stunning results with creative redesigns. Before-and-after photos often show dramatic improvements, sometimes increasing the attic’s usable area by up to 50%. Success stories frequently highlight the power of simple layout changes, like removing interior walls to create an open plan or adding skylights that flood the space with natural light. These modifications can turn a cramped corner into a cozy, multi-purpose room perfect for a home office, guest suite, or lounge area.
Many homeowners maximize limited space by incorporating multi-purpose furniture, think fold-out beds for guest accommodations, built-in shelves that blend seamlessly into the walls, or storage solutions that double as seating. Strategic lighting, including wall-mounted fixtures and reflective surfaces like mirrors and glossy finishes, helps tiny attics feel twice as spacious without the need for costly structural changes. Additionally, affordable upgrades such as fresh paint, rugs, and smart organization can make a noticeable impact while staying within a modest budget, often under $20,000. These success stories serve as inspiring proof that even small attics can be transformed into beautiful, functional spaces with thoughtful planning and creative touches.
Final Takeaways
Nestled within the eaves, your attic beckons as a canvas, once you understand its nuances, daring to incorporate luxe joinery, bespoke textiles from “Kravet” or “Brintons,” and custom lighting, you’ll craft a cocooning sanctuary no one saw coming. Yet, behind the seen, lies a universe of possibilities, each thoughtfully considered detail, from the colourway inspired by “Farrow & Ball” to the bijou storage solutions, teases the promise of transformation. Prepare to unveil secrets that could redefine your entire home.

- 20 Small Home Space Saving Ideas That Transform Any Space - September 28, 2026
- 23 Small Guest Room Ideas Maximize Space Designers Swear By - September 28, 2026
- 22 Small Space Apartment Ideas That Make a Big Difference - September 27, 2026